


Pine Greenhouse Renovation & Expansion Project
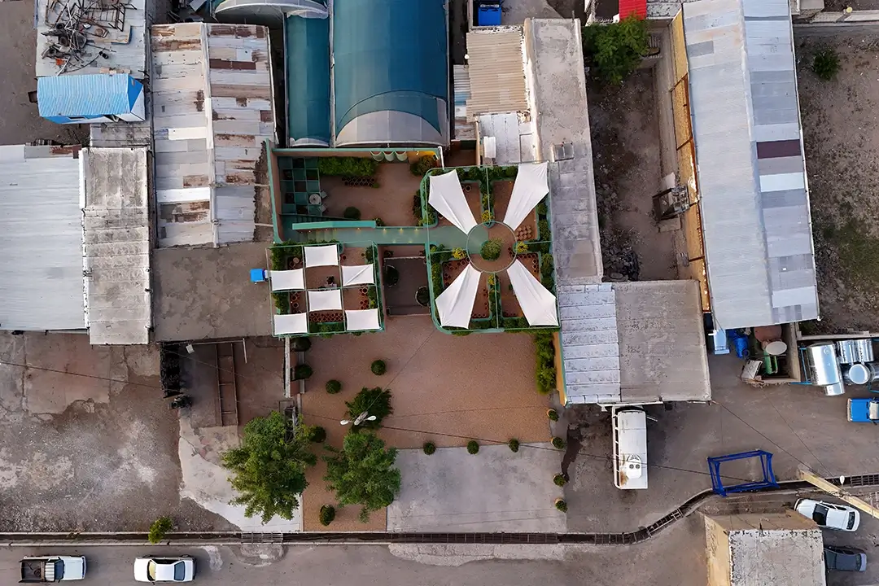
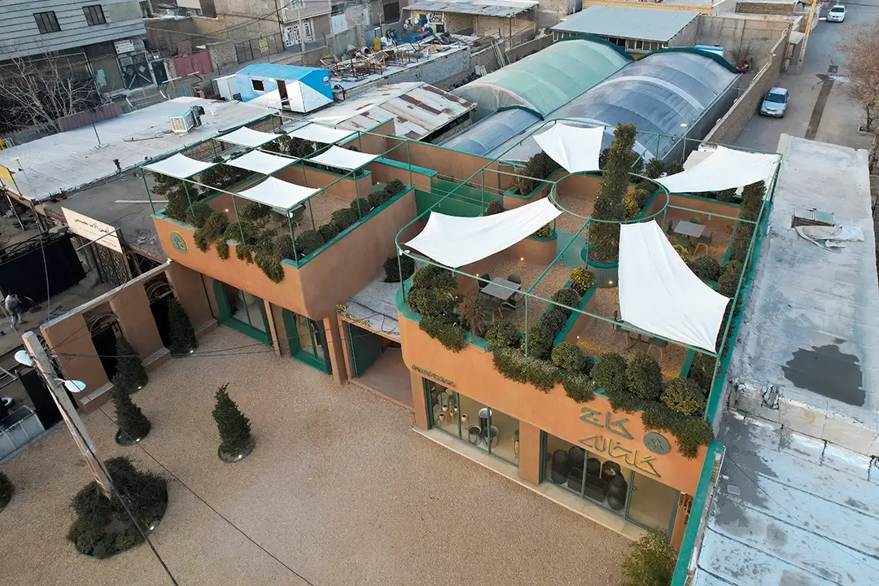
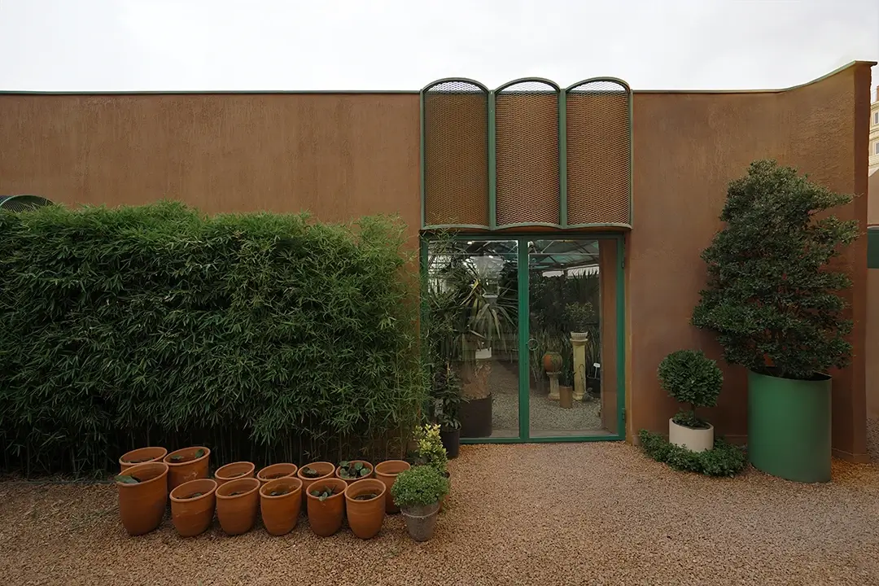
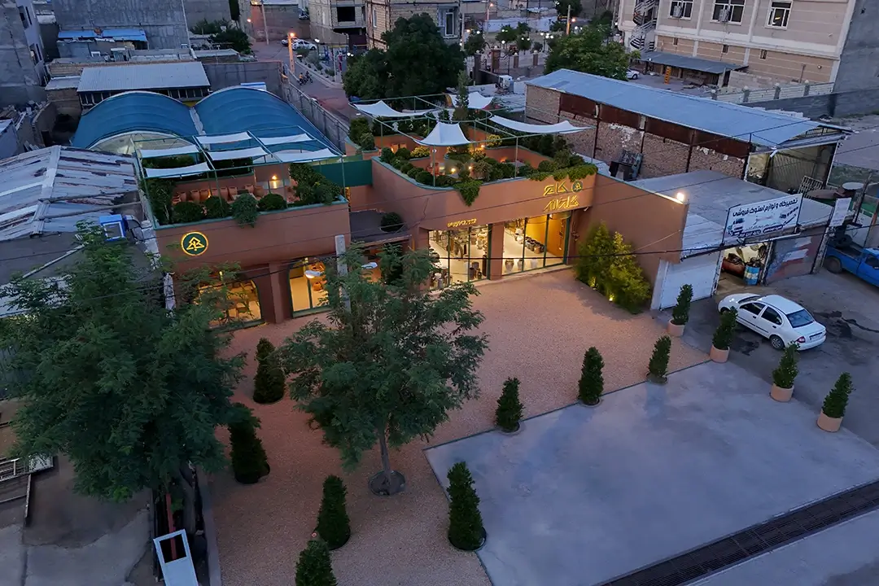
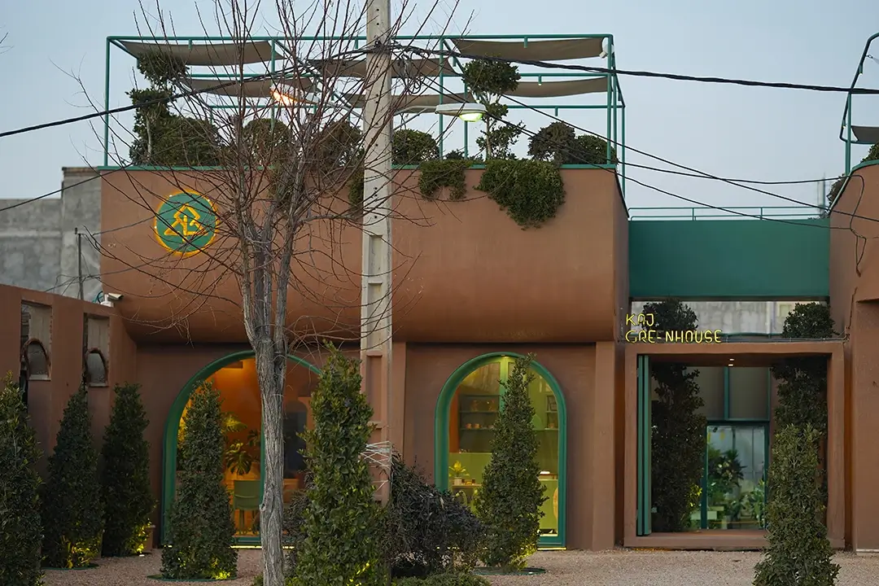
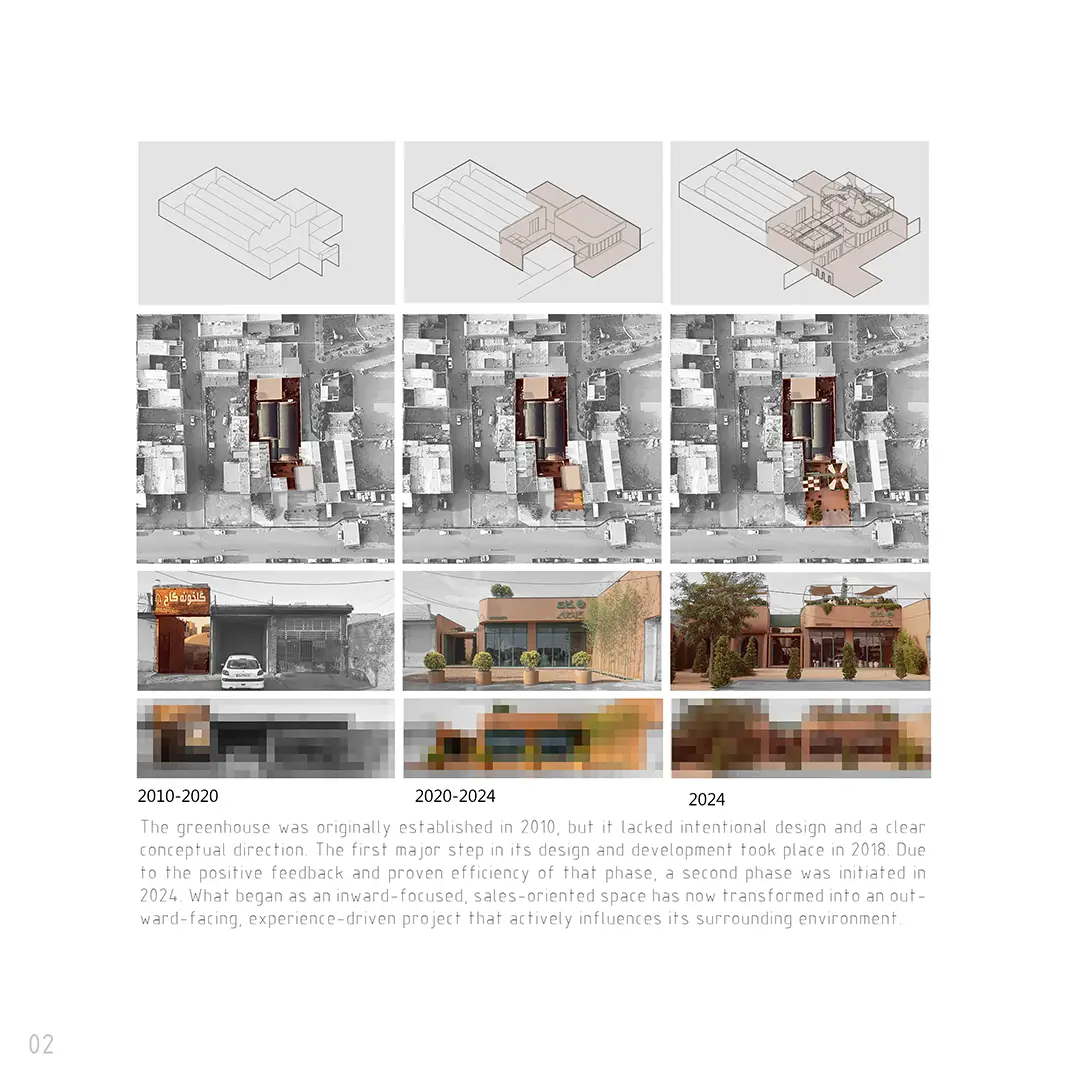
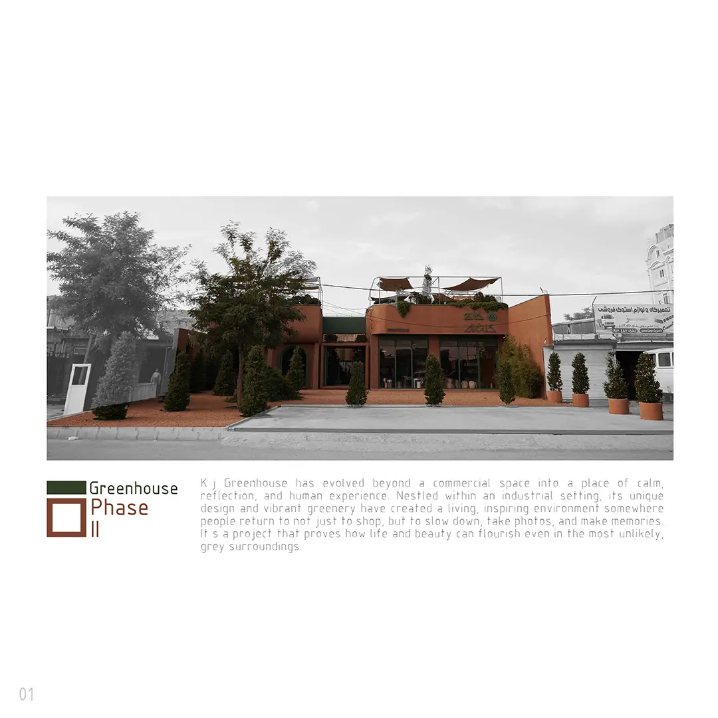
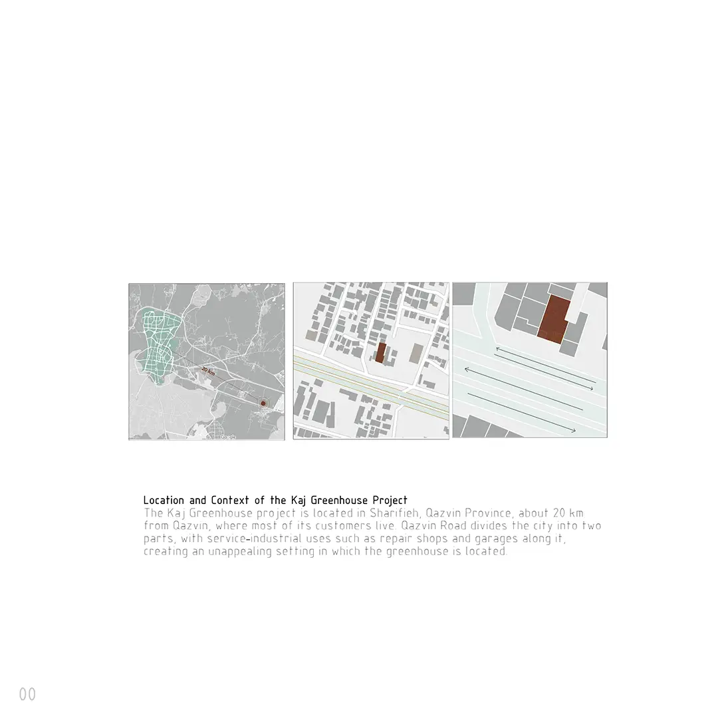
The renovation and expansion of the Pine Greenhouse, located in the industrial setting of Sharifiyeh, was conceived with the goal of creating a distinct visual and brand identity within an otherwise gray environment. Prior to intervention, the greenhouse was a worn-out structure with no distinctive entrance, hidden among repair shops and garages.
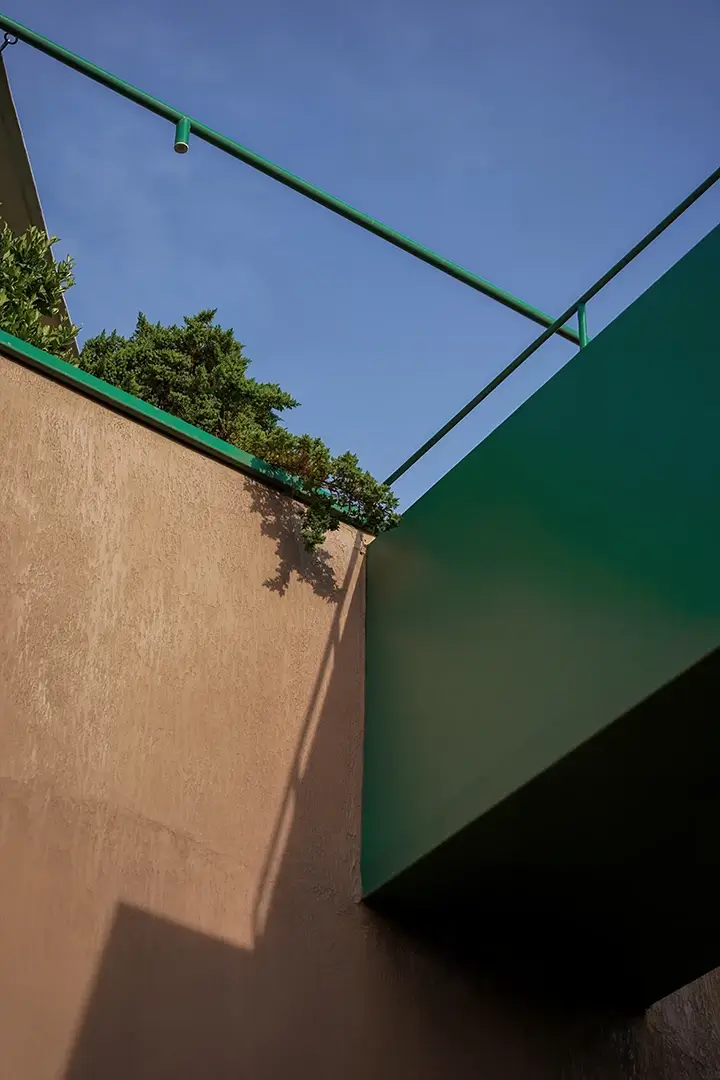
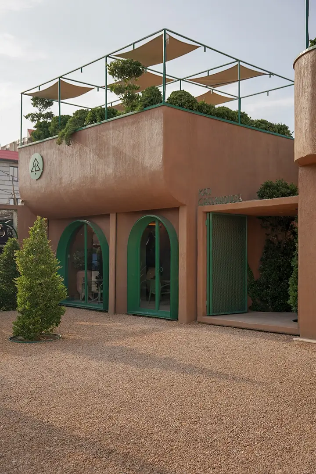
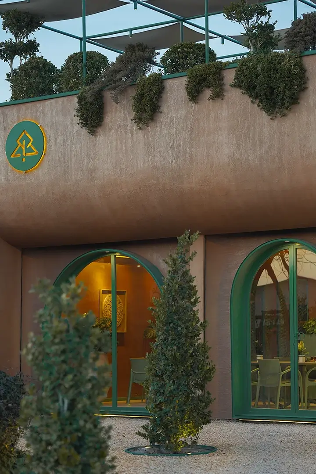
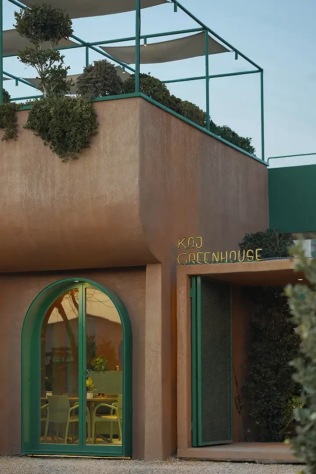
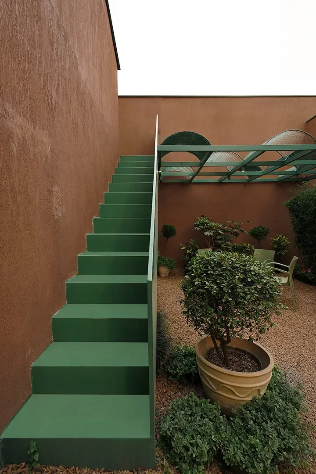
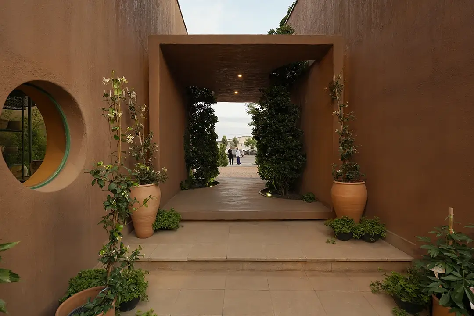
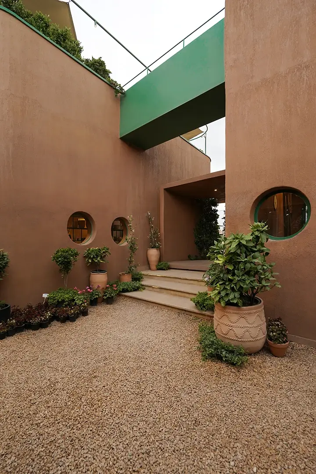
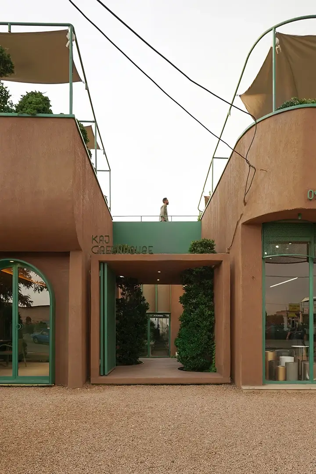
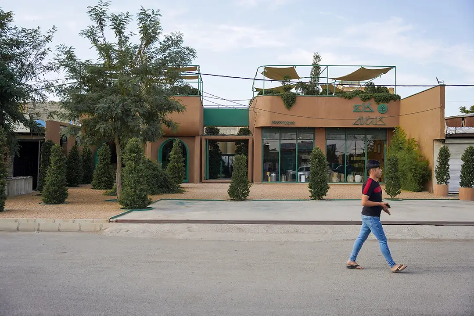
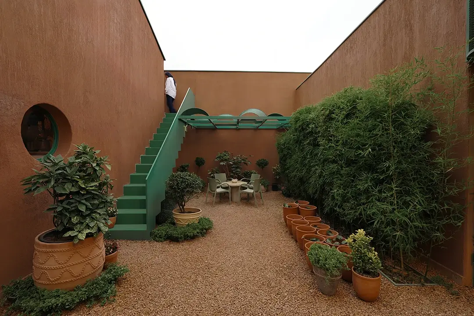
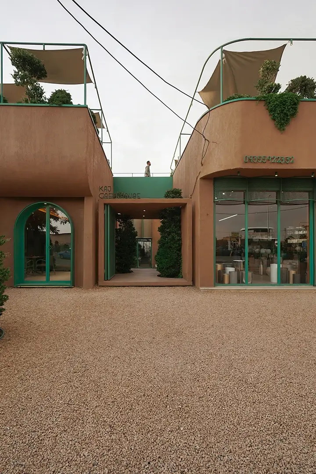
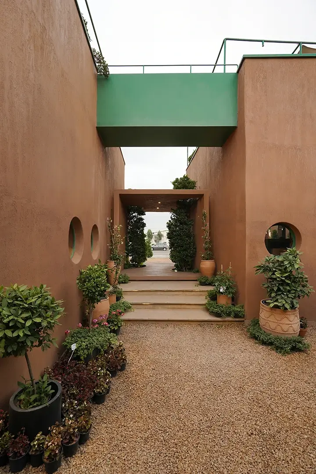
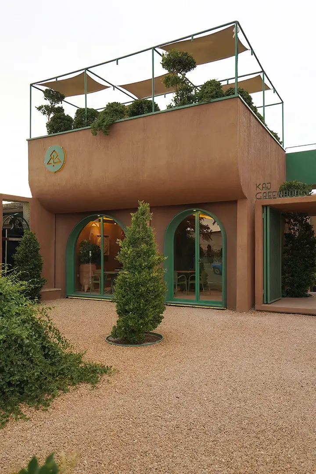
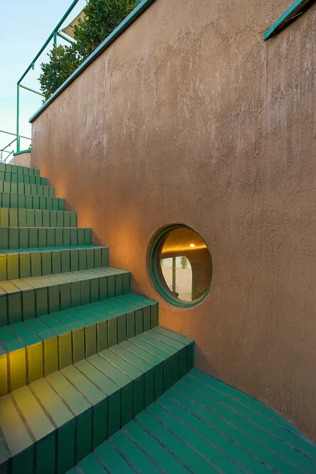
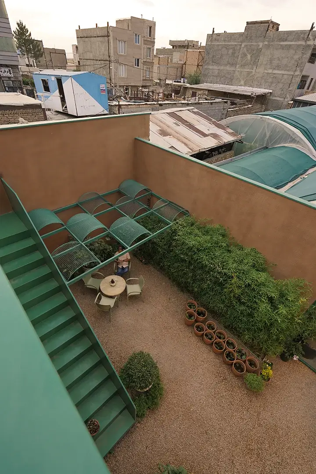
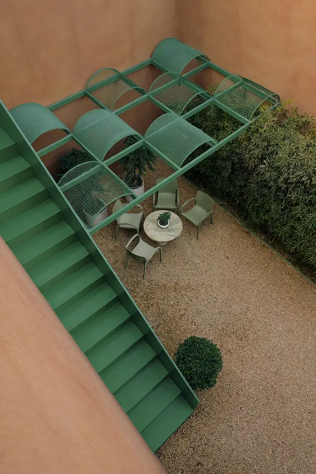
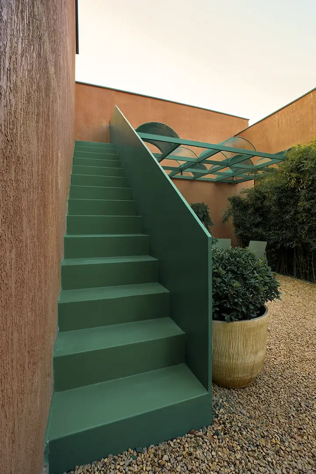
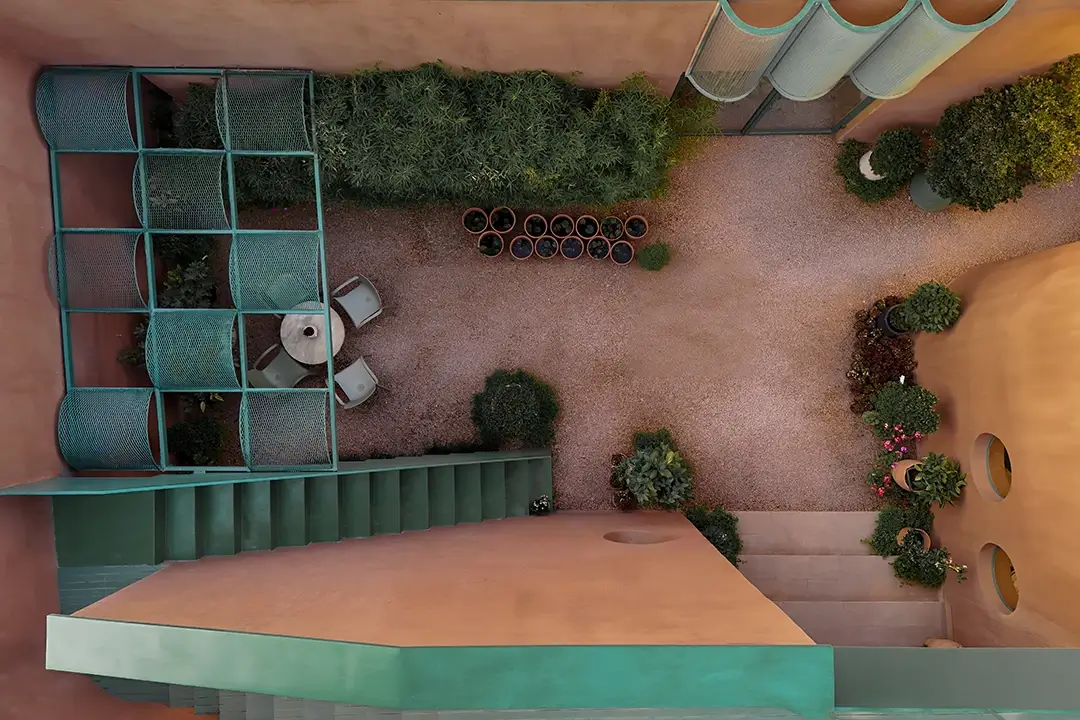
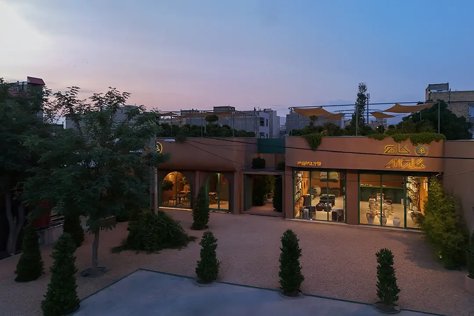

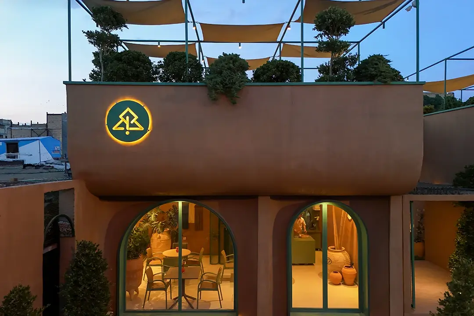
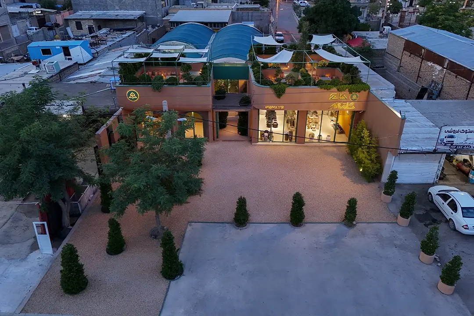

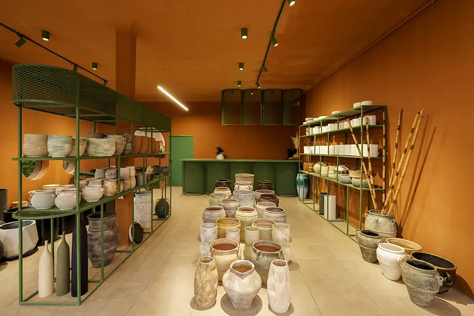
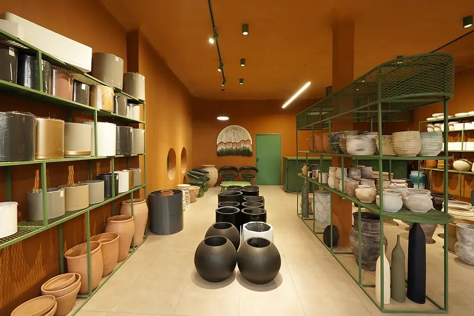
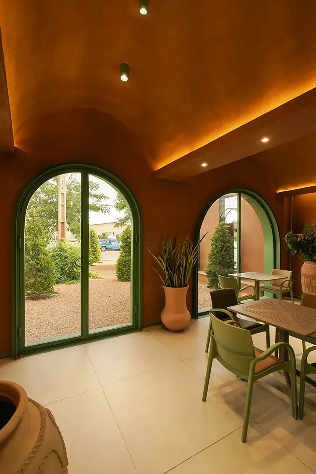
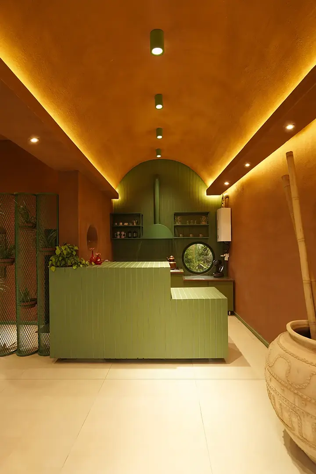
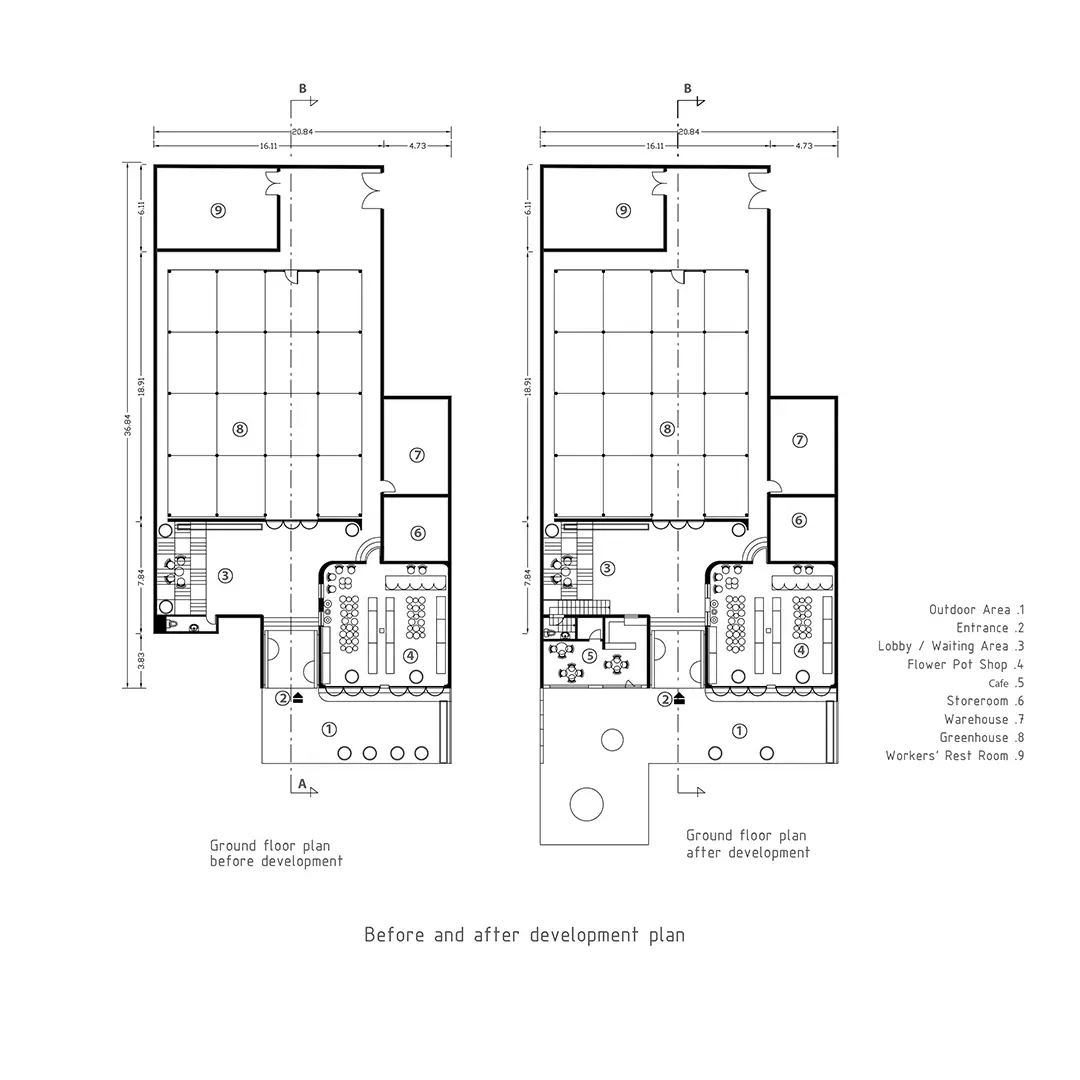
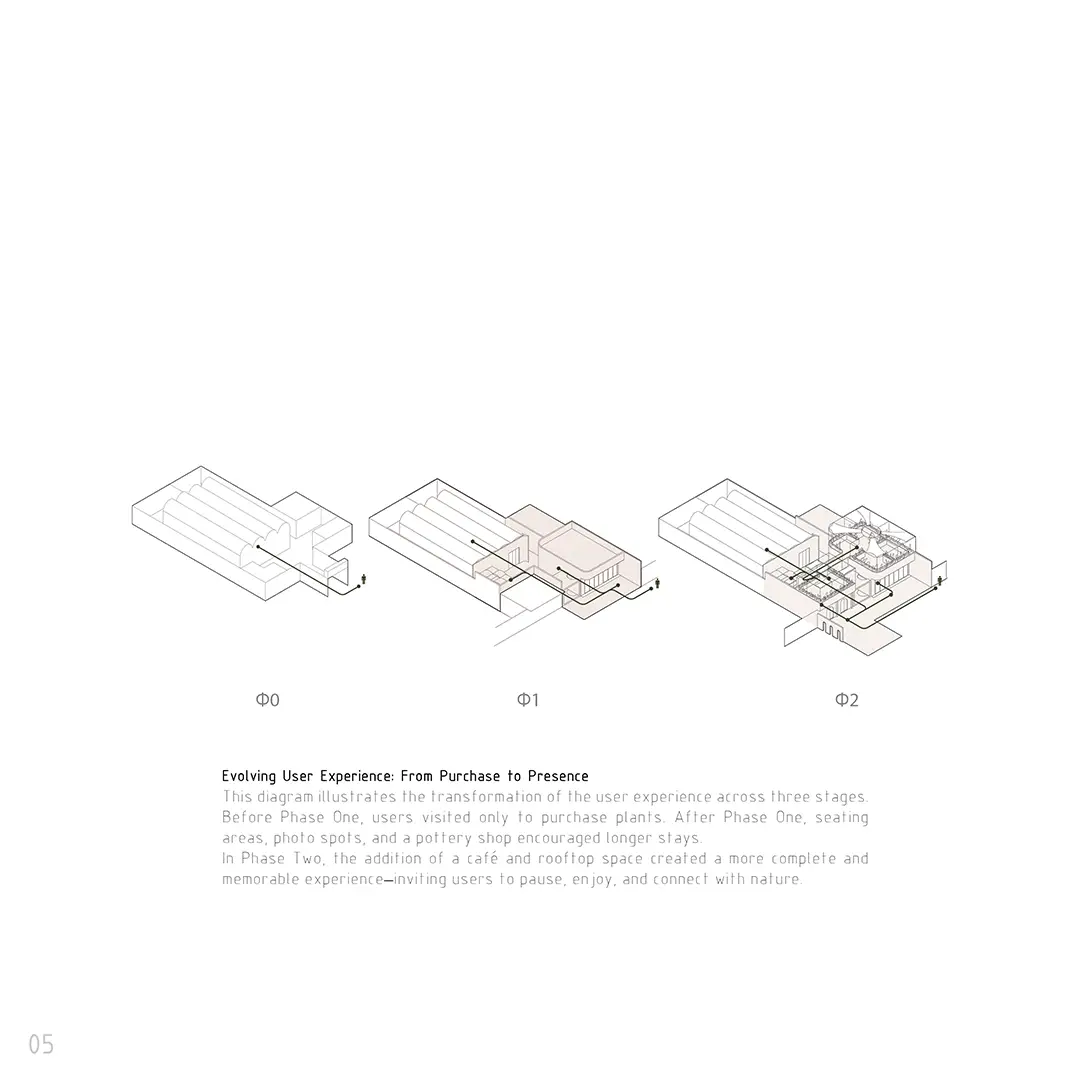
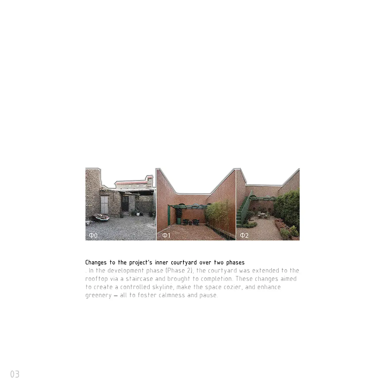
In the first phase, following an architectural yet economically conscious approach, the renovation focused on enhancing spatial quality and attracting visitors. The use of cement façades, earthy-toned walls, nature-inspired green frames, and the building’s soft, fluid form gave it a unique character. Landscaping, a welcoming entrance corridor, and a street-facing showcase created an inviting atmosphere for passersby.

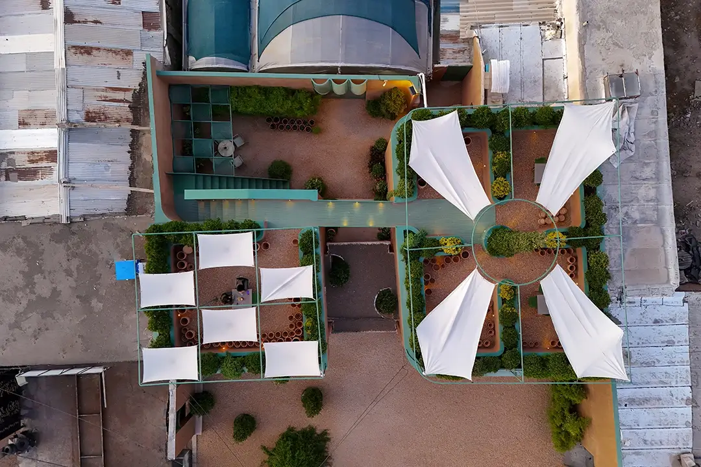
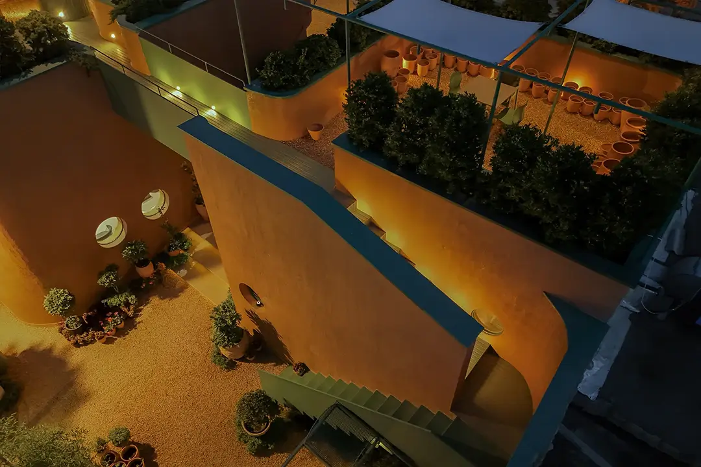
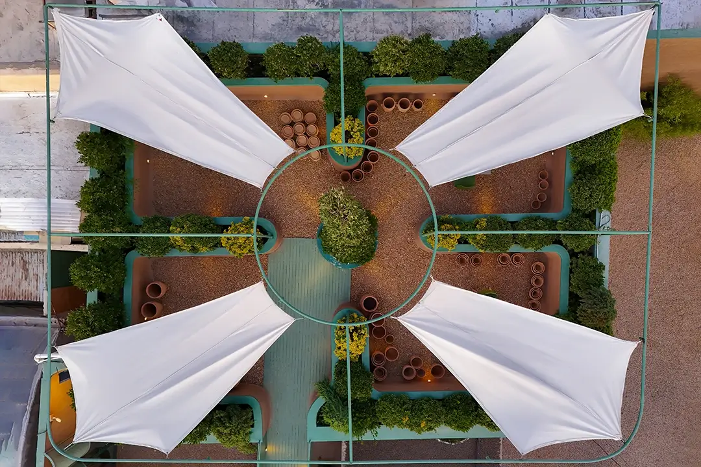
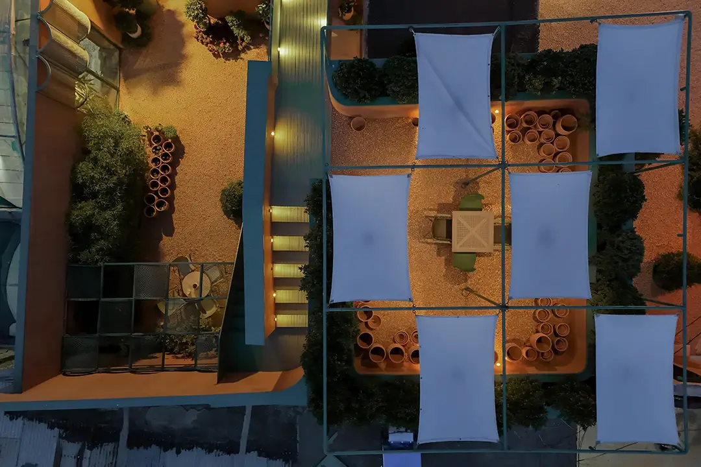
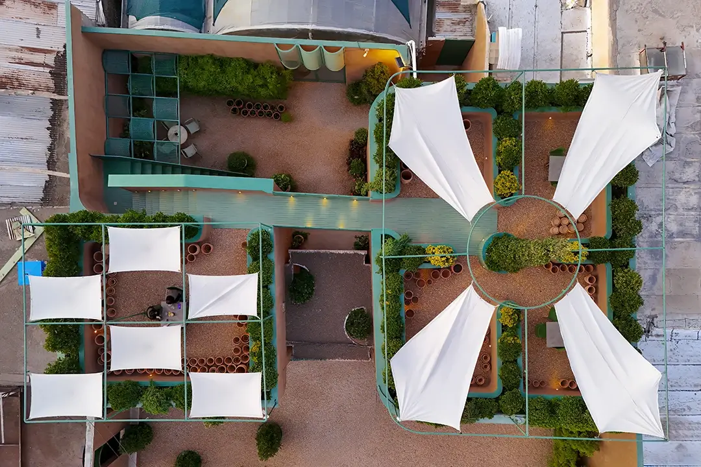
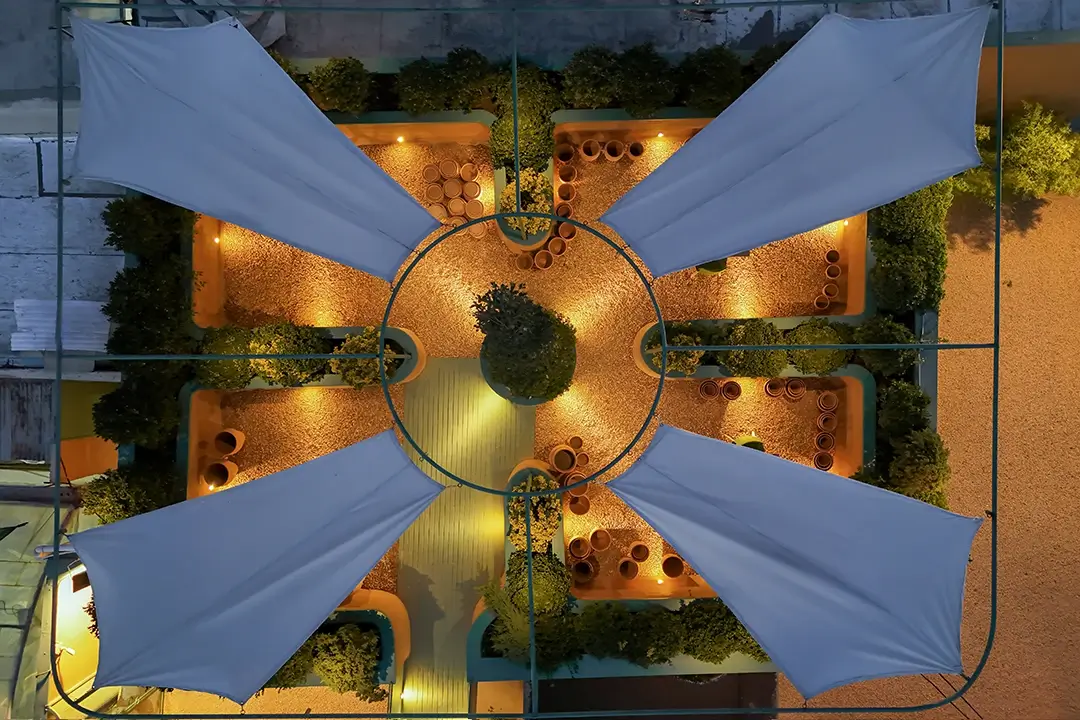
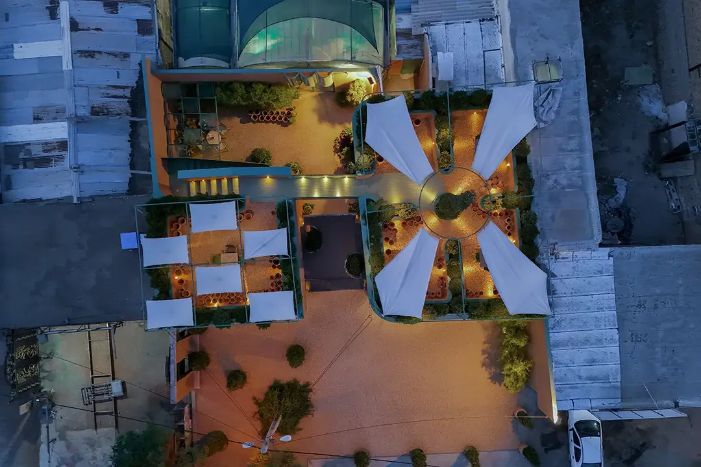
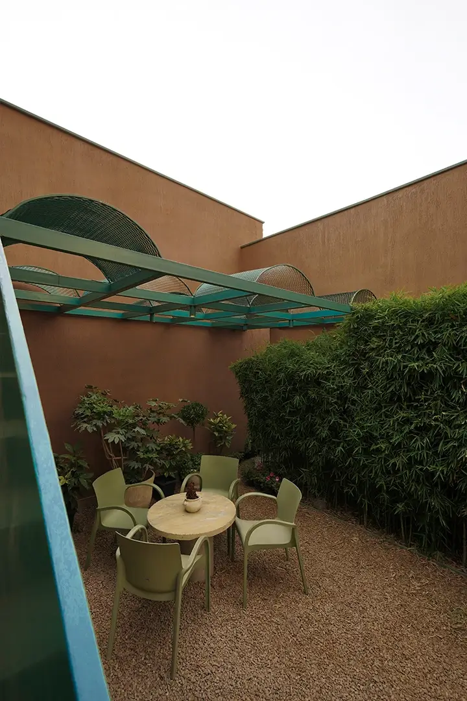
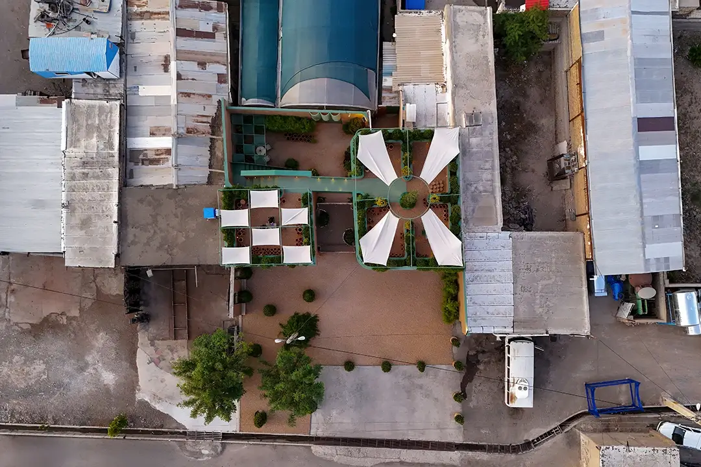
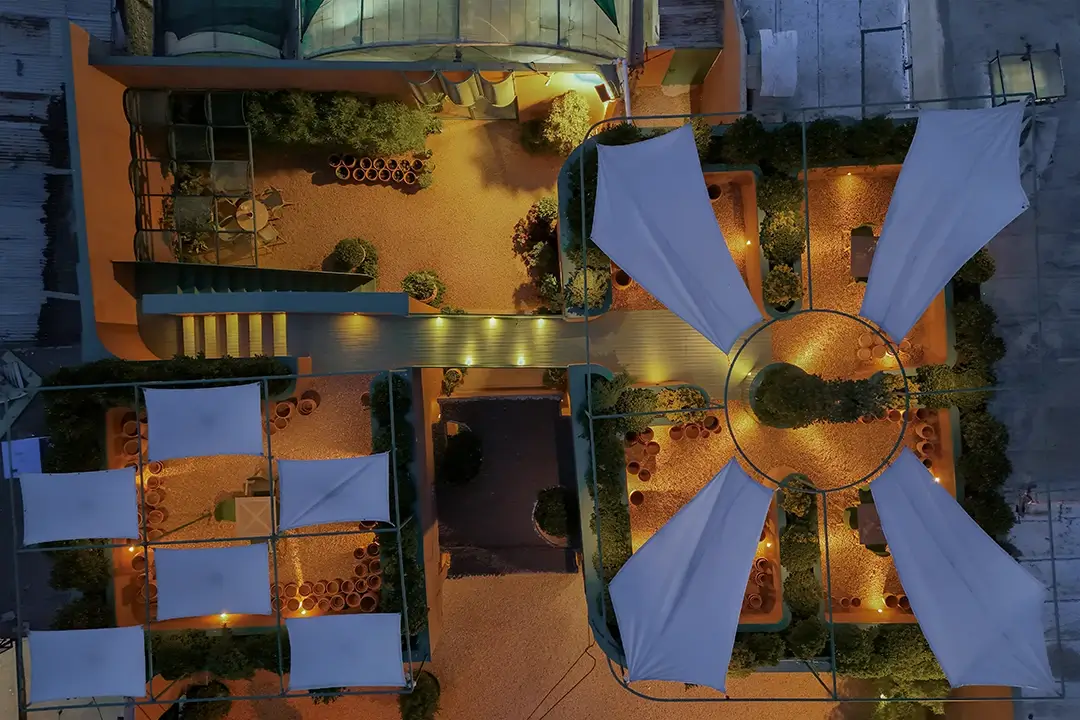
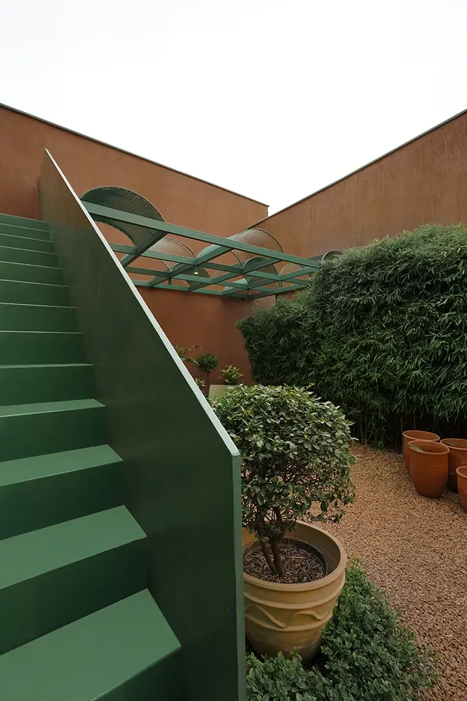
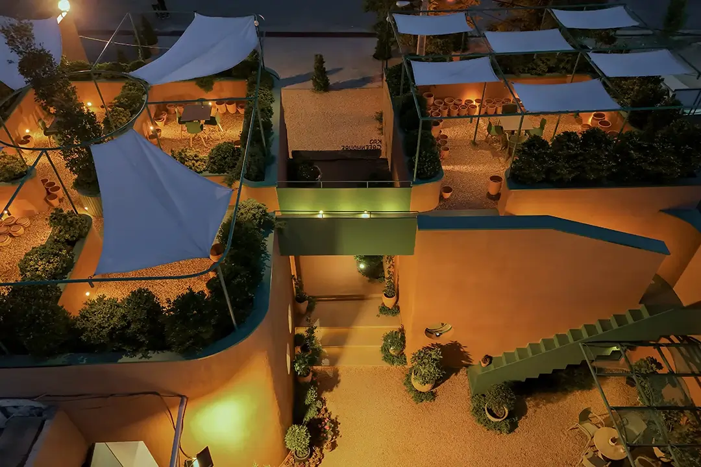
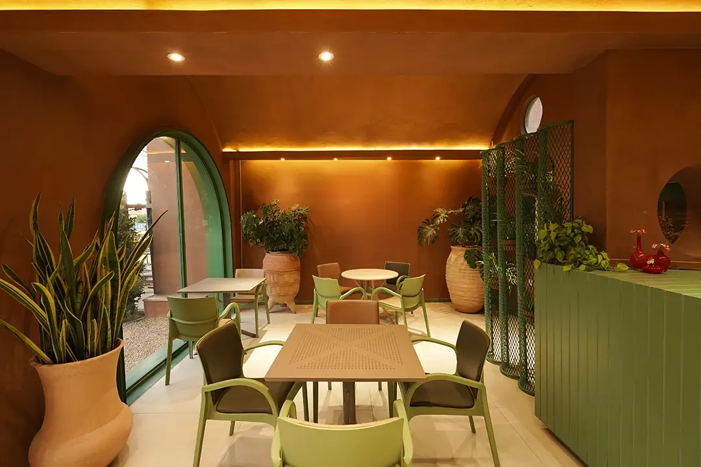
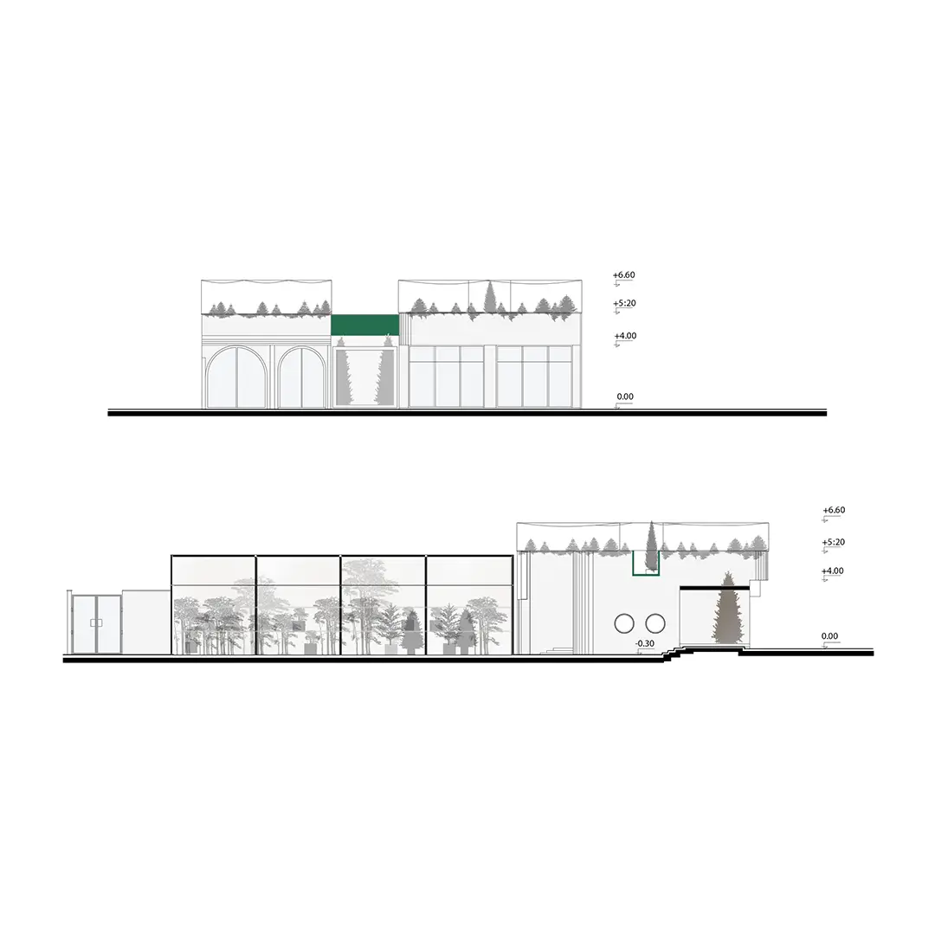
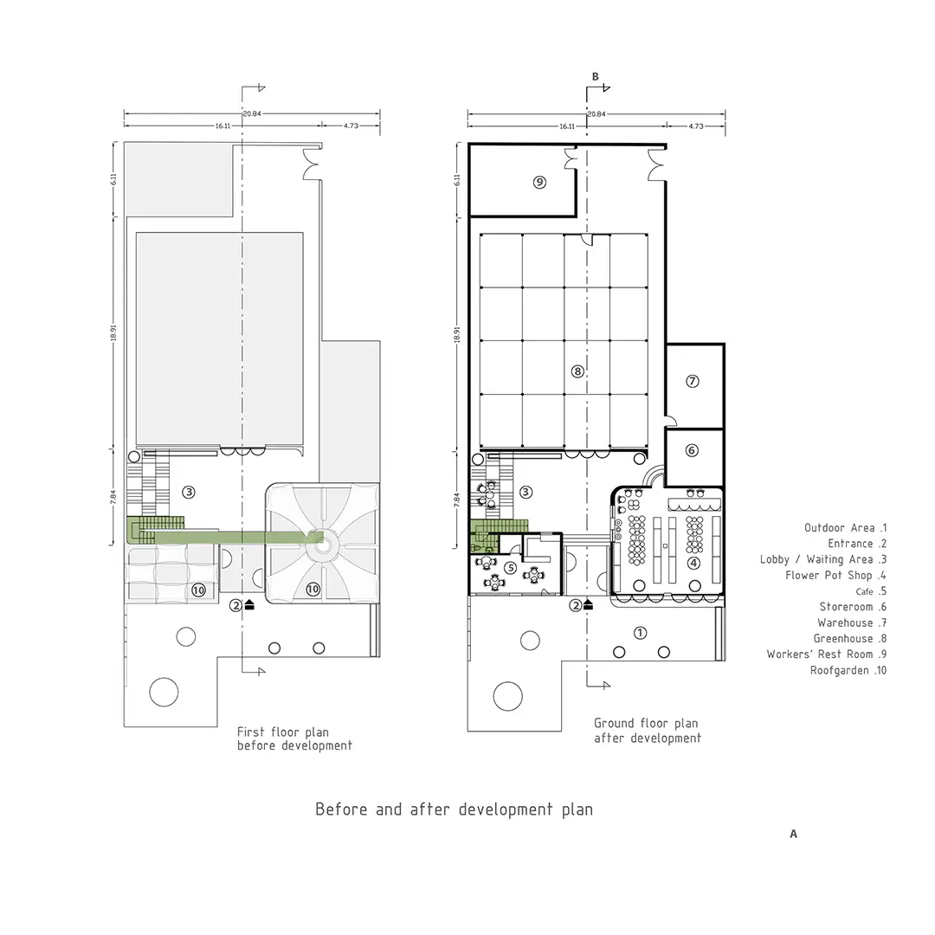
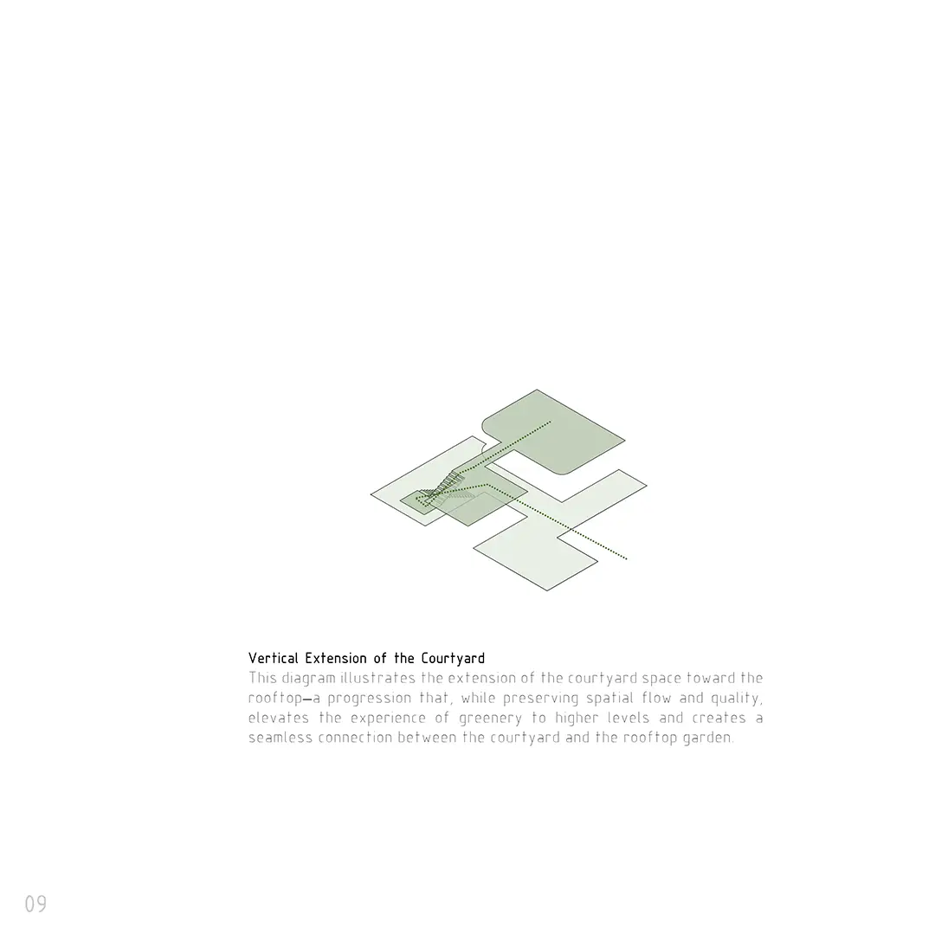
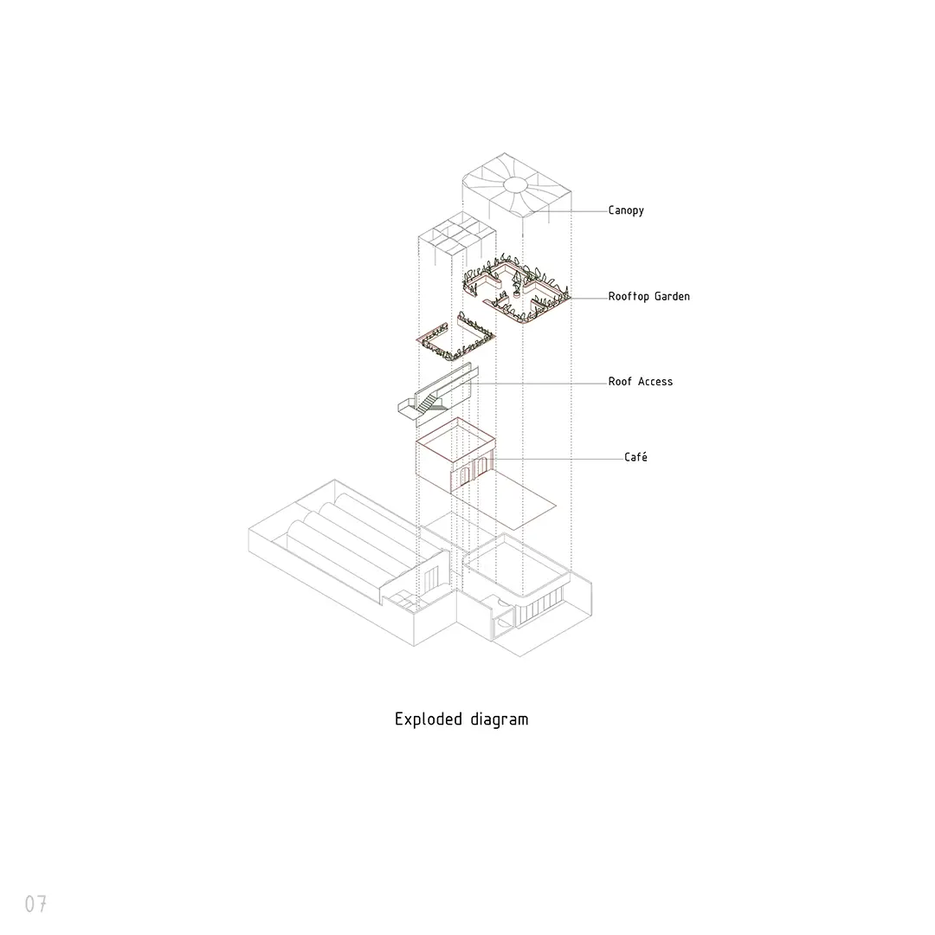
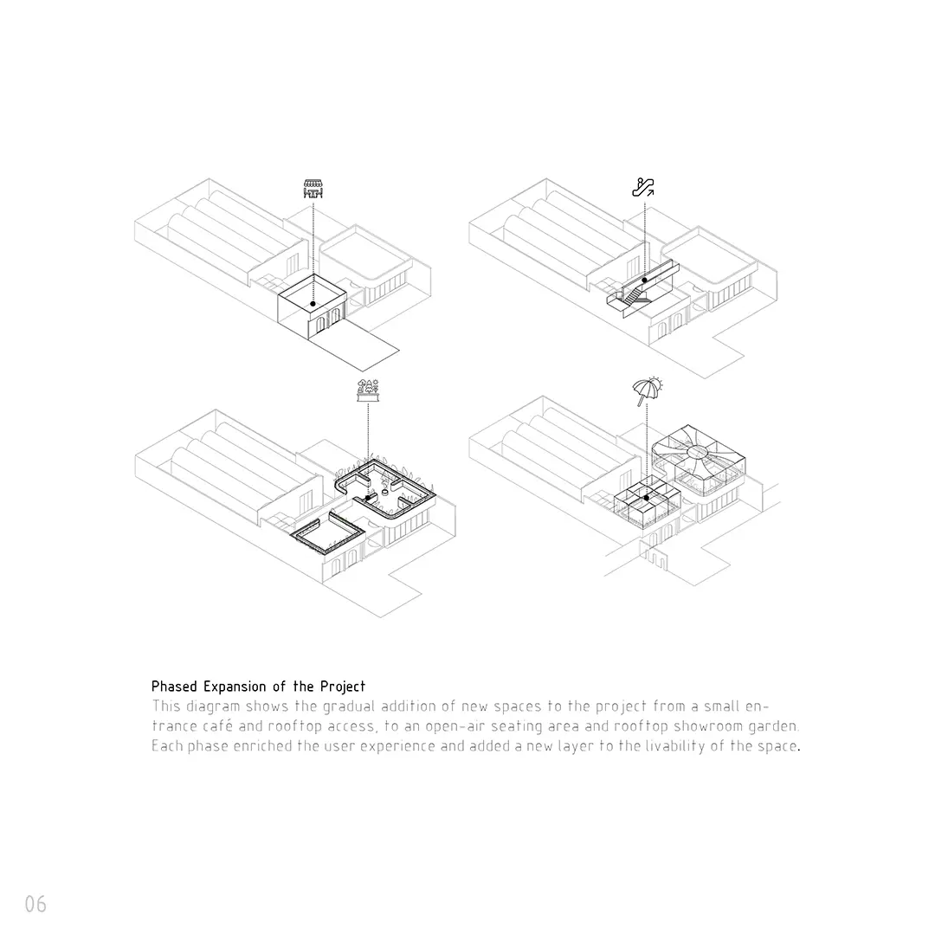
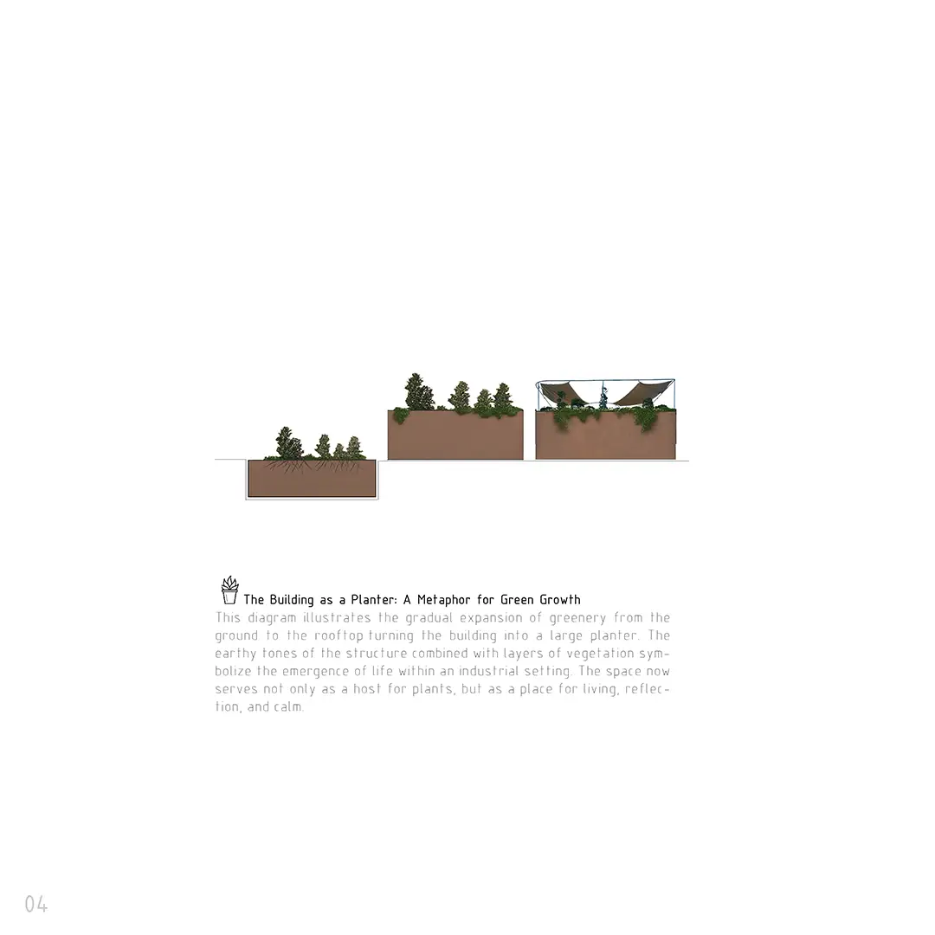
Two years after opening, positive user feedback revealed that the greenhouse had evolved into a social destination, offering an experience that went beyond simply buying plants. Its popularity as a photography location became a significant driver in strengthening the brand. Building on this success and real data on user behavior, the second phase of development began. In this stage, a neighboring garage was transformed into a cozy café to increase visitor retention, while the rooftop was turned into a show garden and an open-air café space.
This expansion was not only a physical addition, but also a step toward deepening the sense of calm, creating memories, and enhancing the industrial area’s urban image. Today, the Pine Greenhouse stands as a symbol of the potential to transform harsh urban spaces into human-centered and inspiring environments.