


Project Description
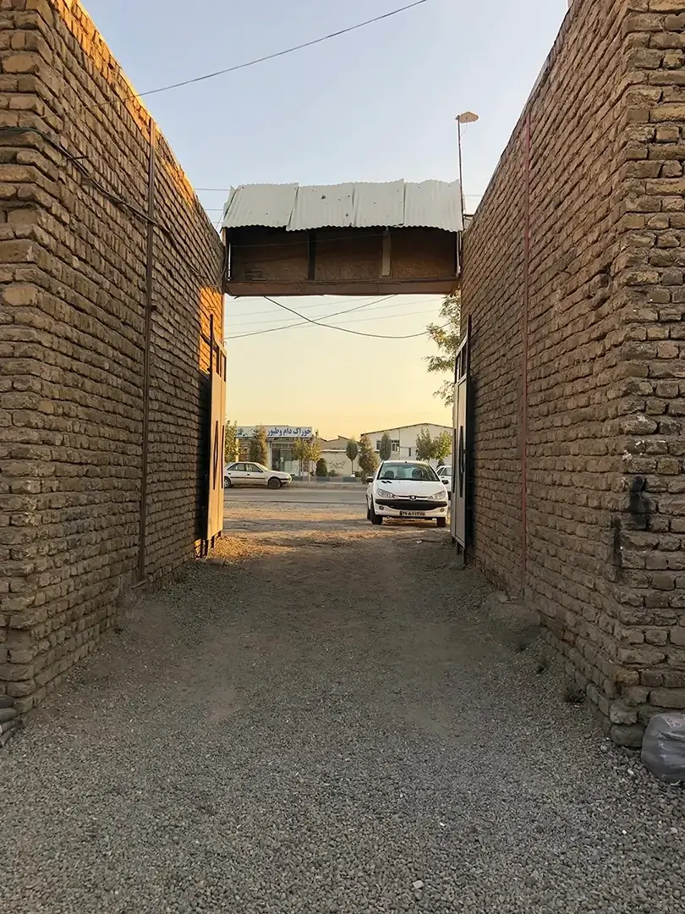
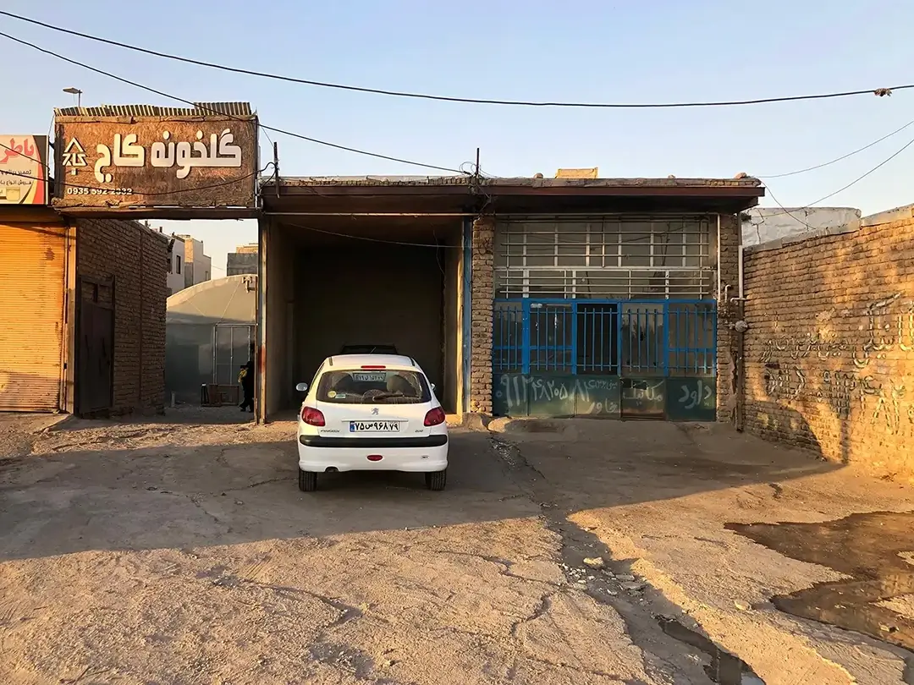
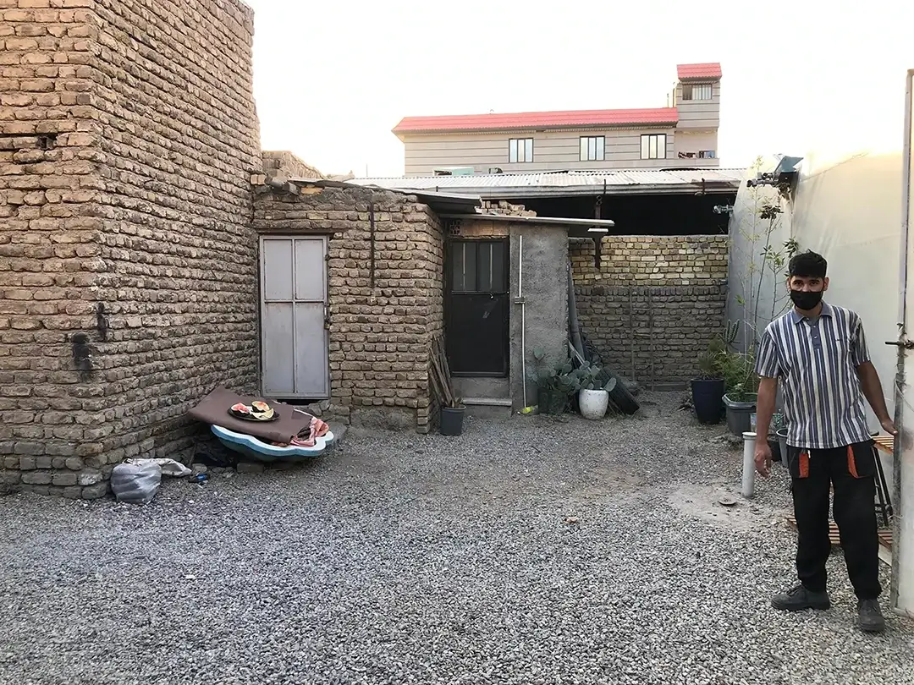
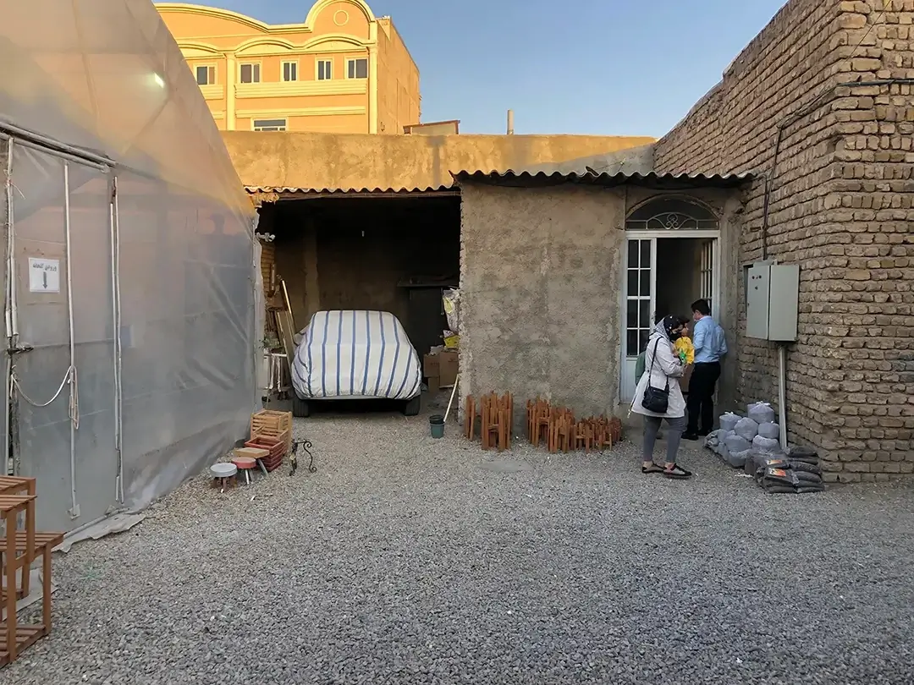
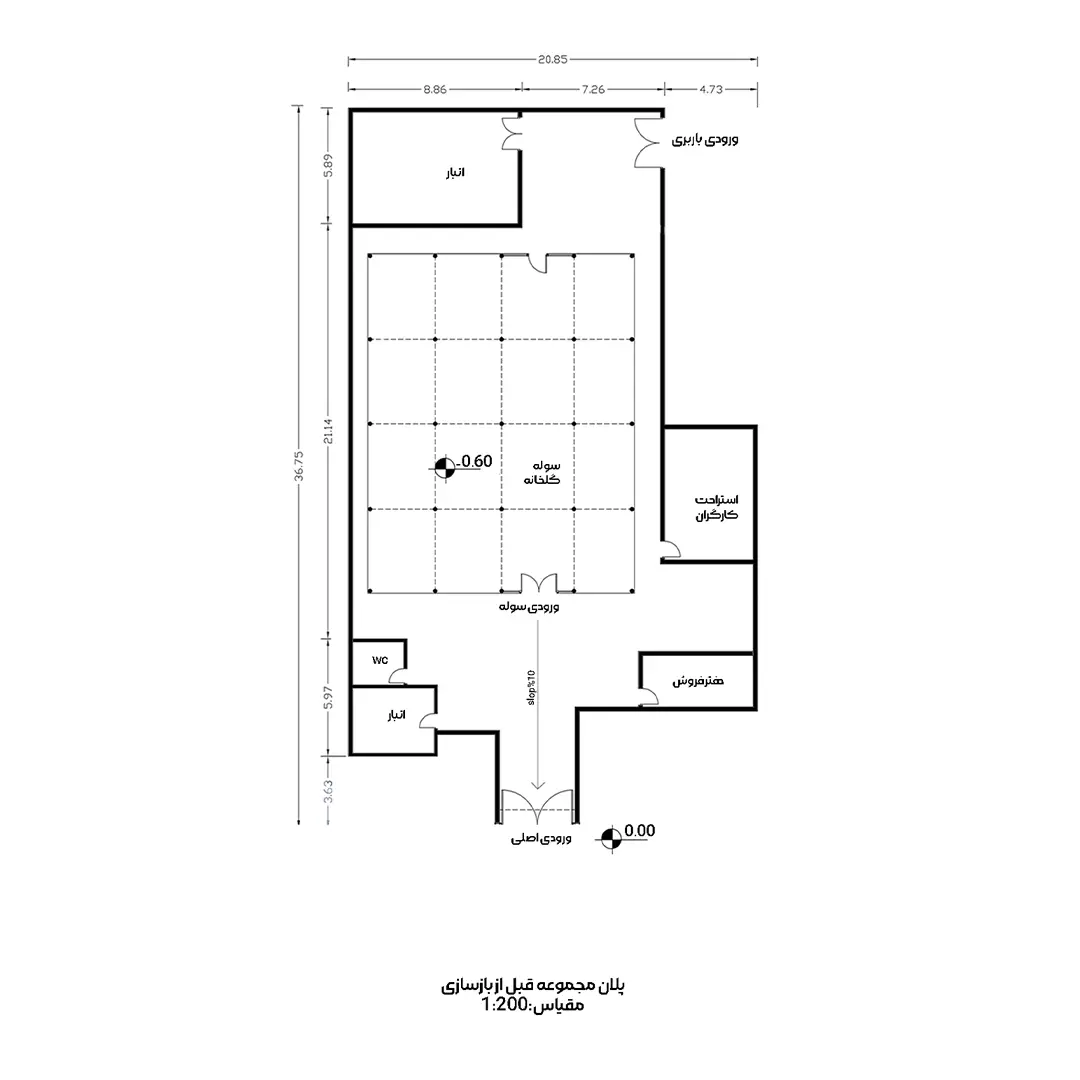
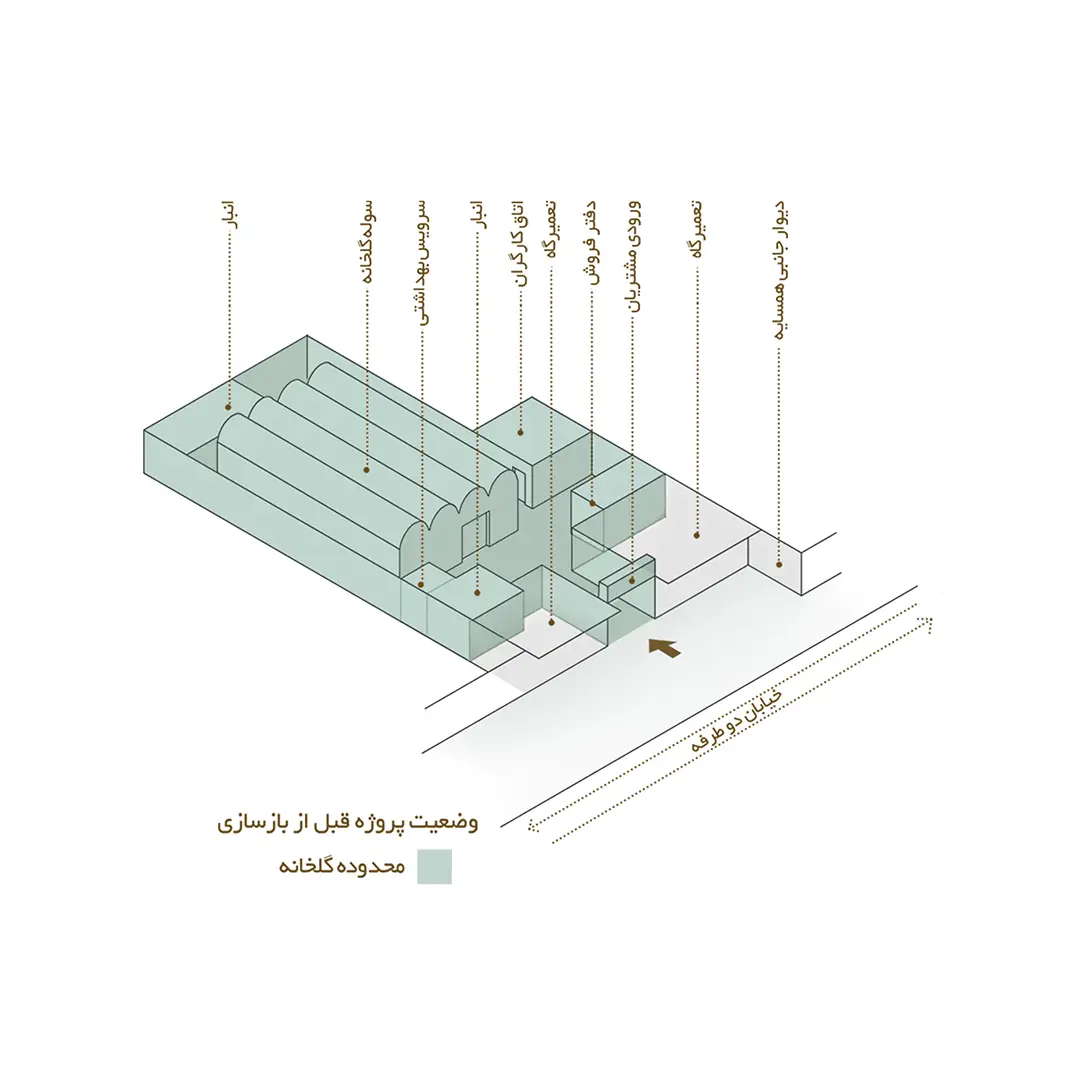
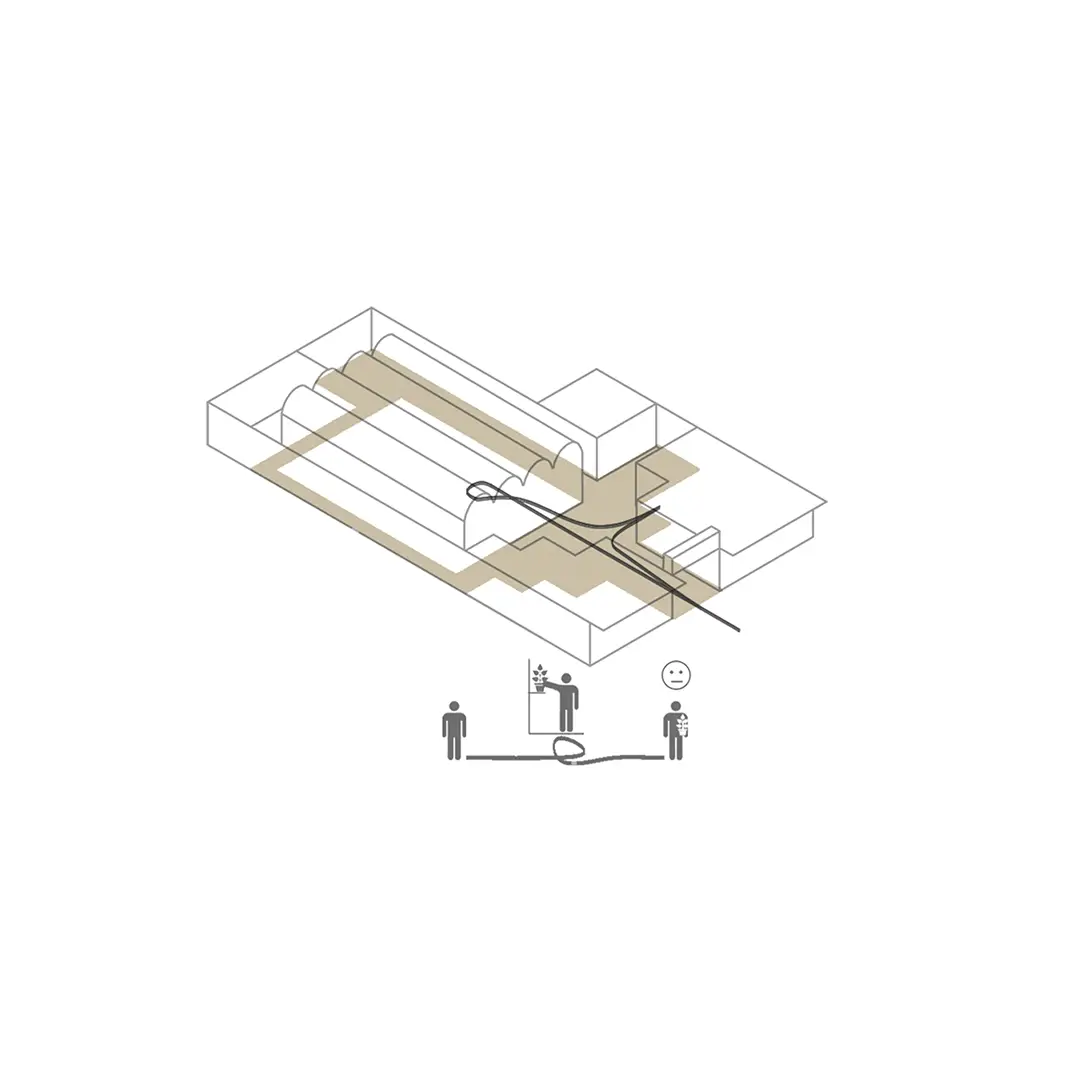
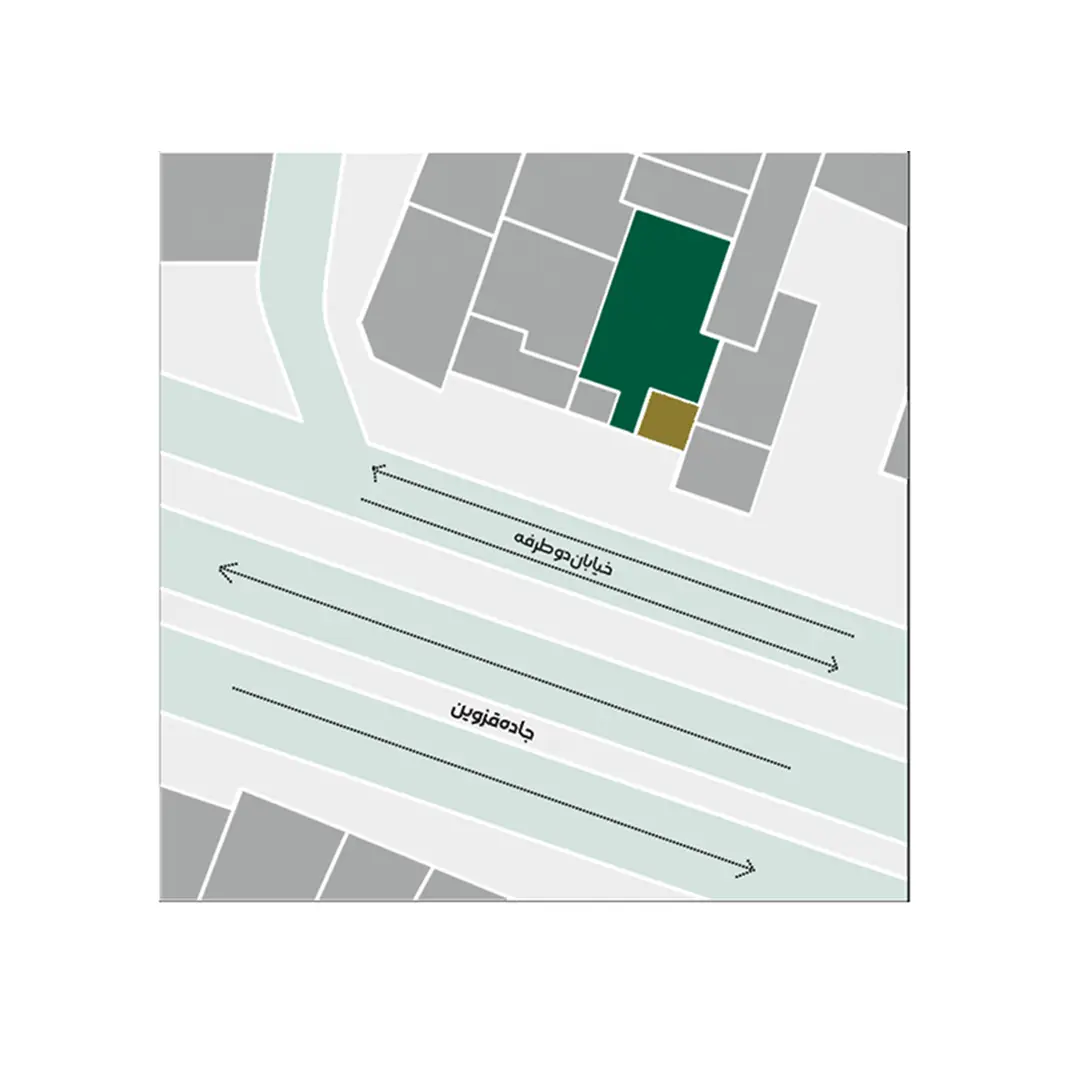
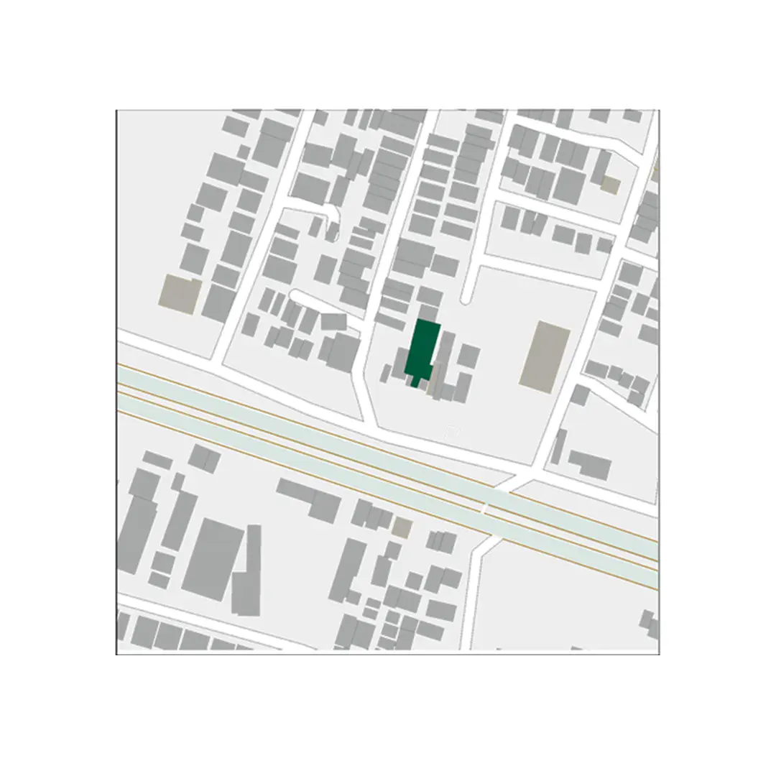
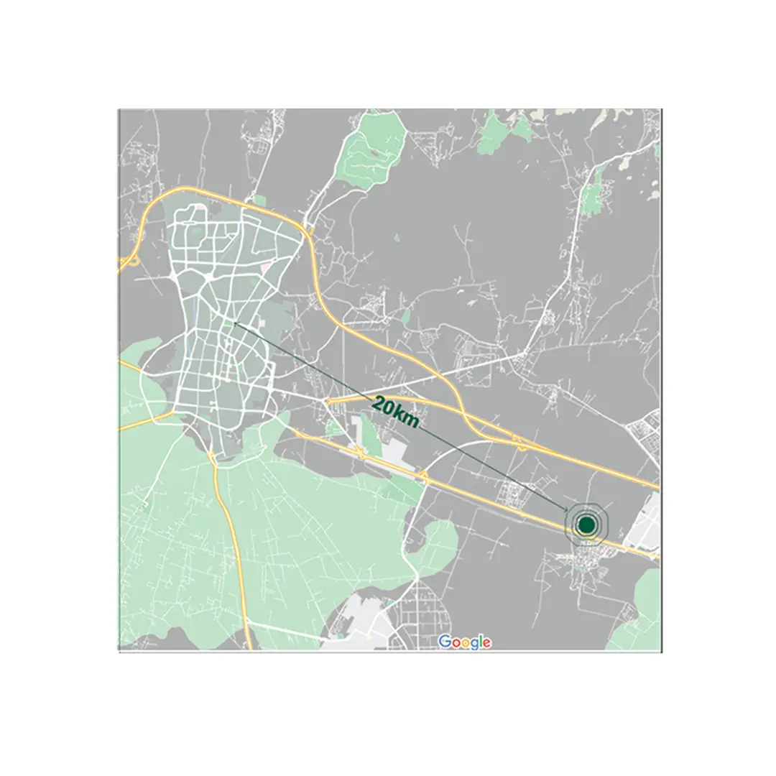
Through a series of discussions with the client, we concluded that the primary challenge of this project was its inability to attract attention or establish a visible presence within its context. Situated in an industrial area and surrounded by garages and auto repair workshops, the greenhouse also suffered from an uninviting entrance, leaving it with little opportunity to capture the interest of visitors.
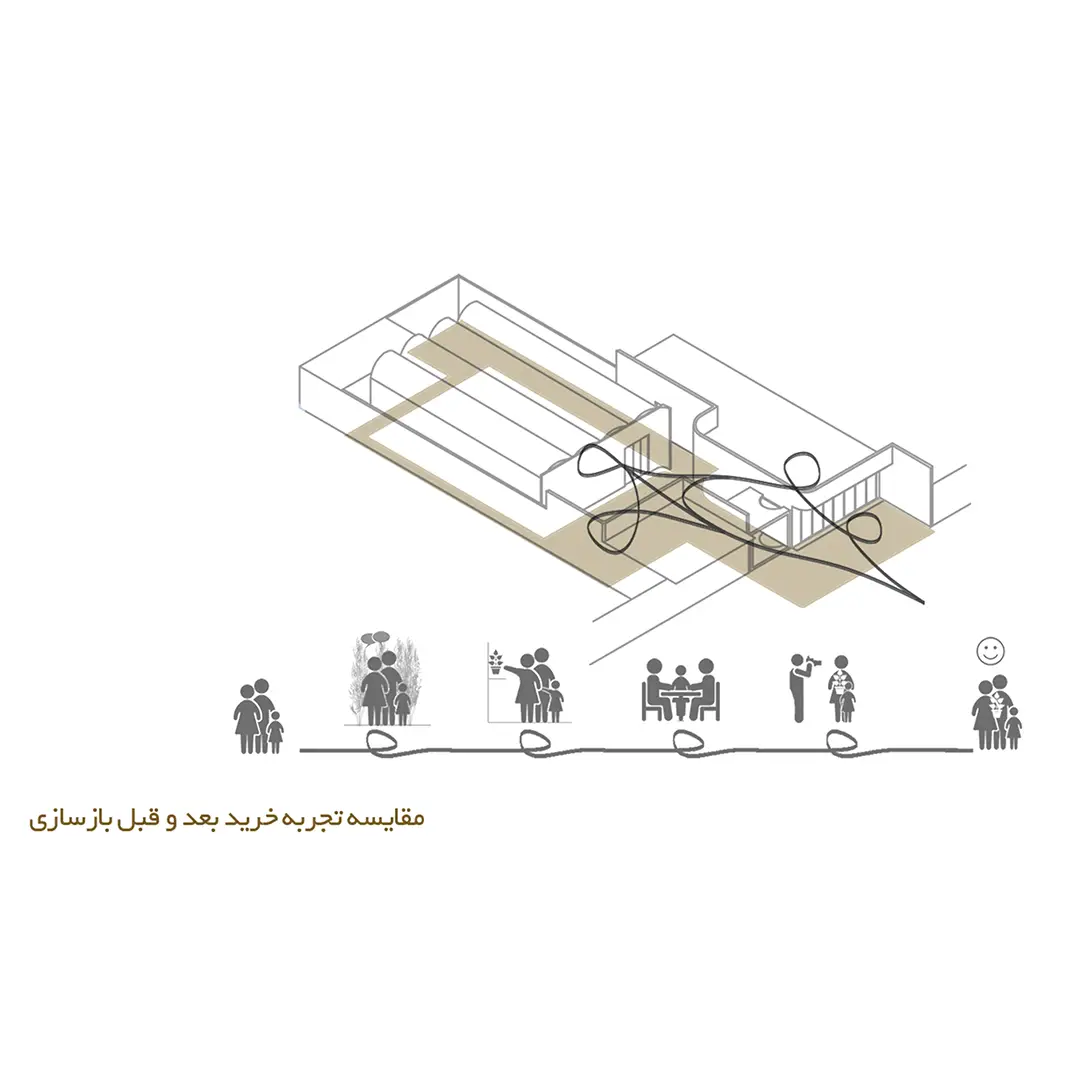
The client sought to create a space that would not only serve the everyday purpose of selling flowers and plants but also provide visitors with a memorable and pleasant experience, transforming a routine purchase into something emotionally engaging. Consequently, the main design objective became distinguishing the greenhouse from its industrial surroundings and redefining it as an authentic destination for nature and greenery. To achieve this, the project relied on a thoughtful combination of materiality, color, and form.
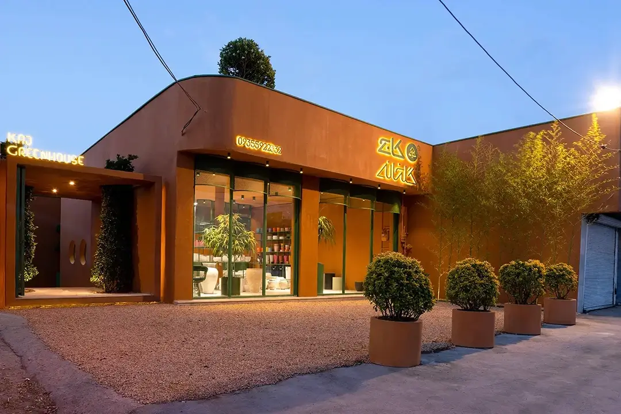
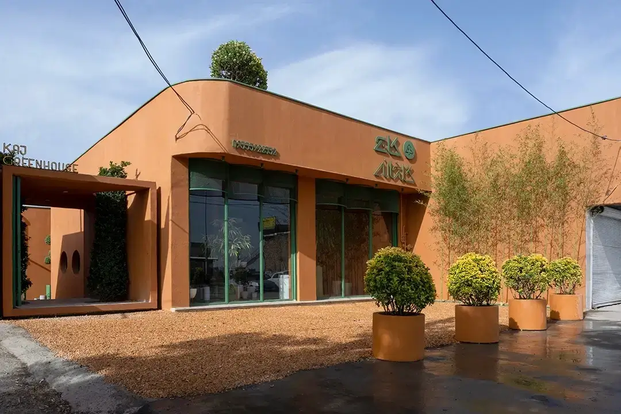

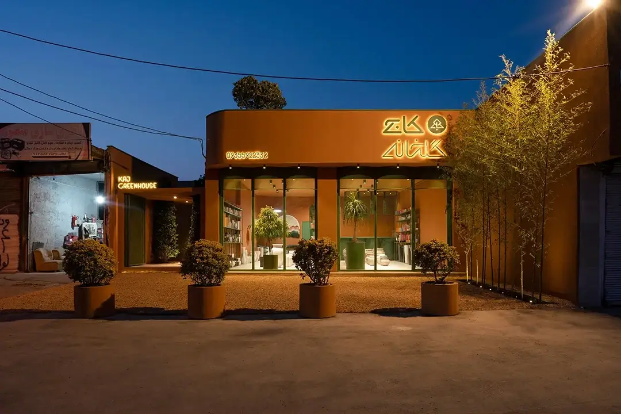
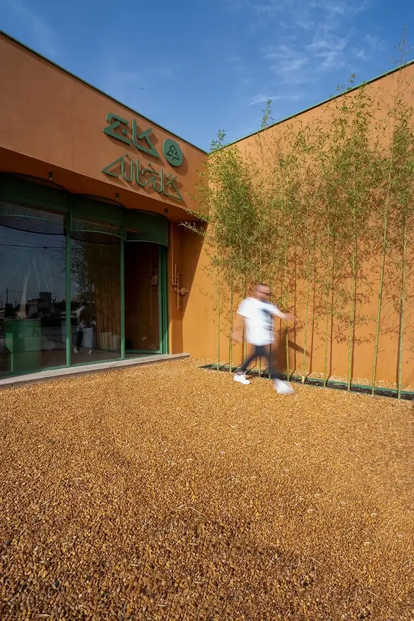
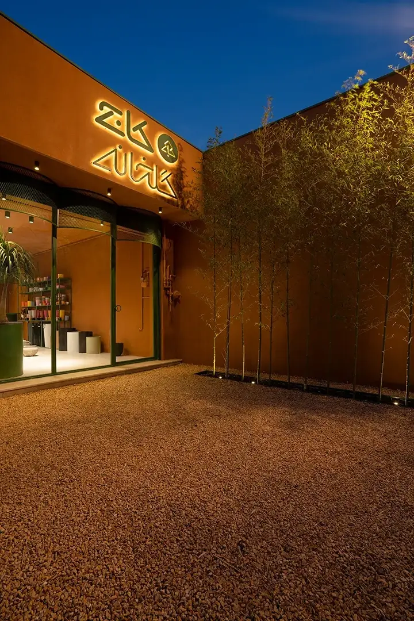
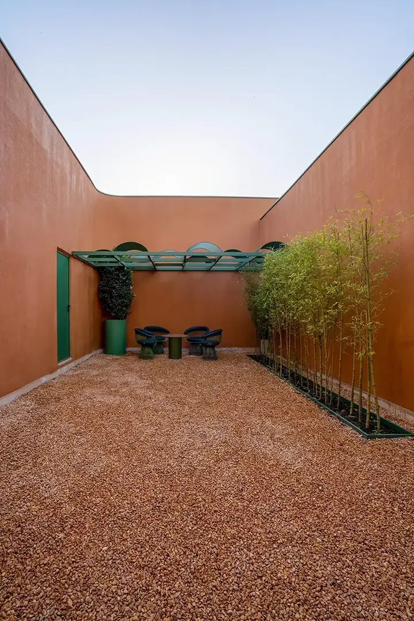
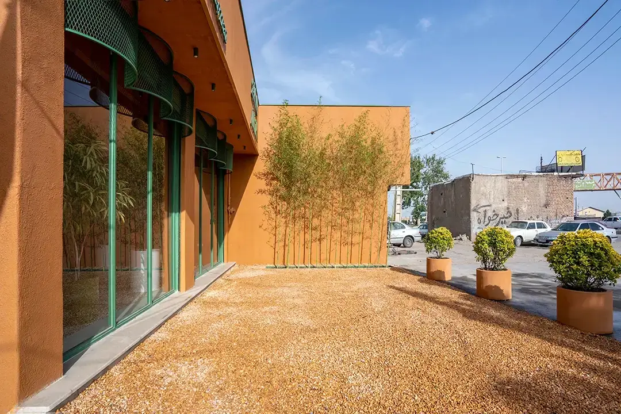
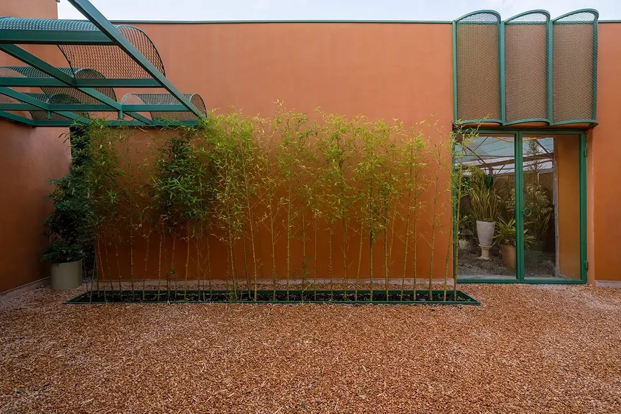
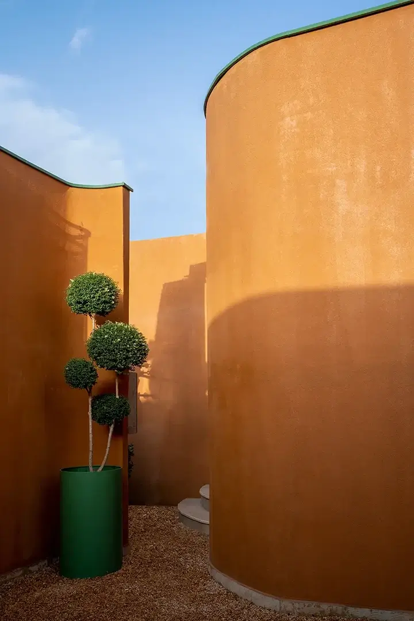
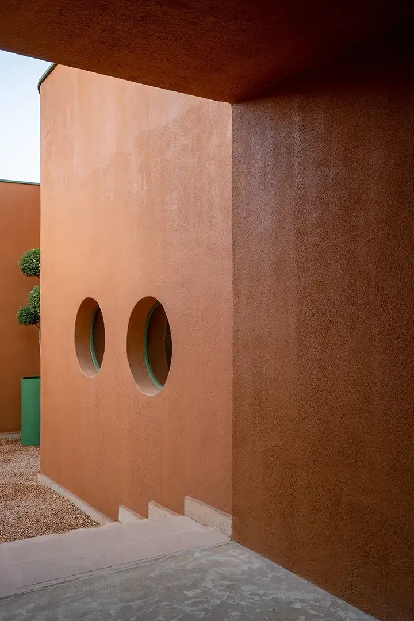
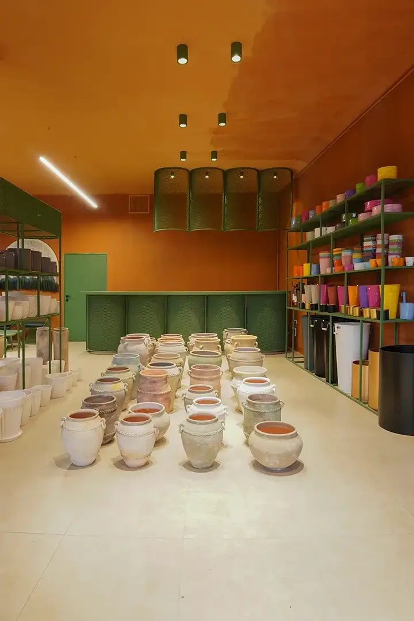
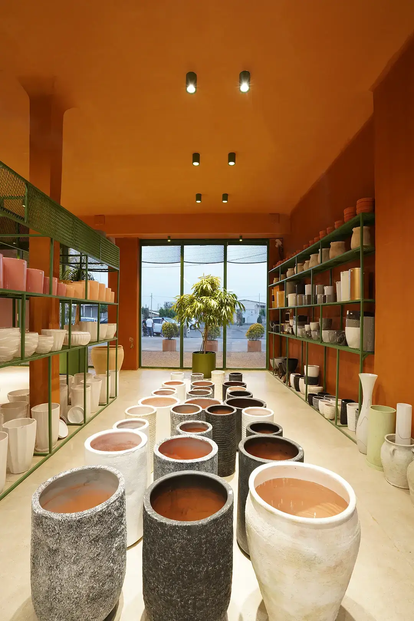
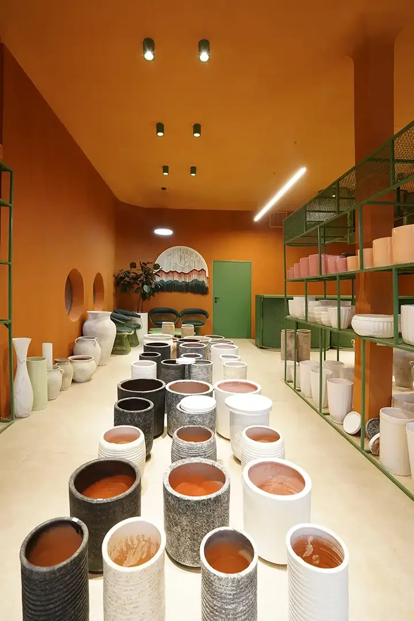
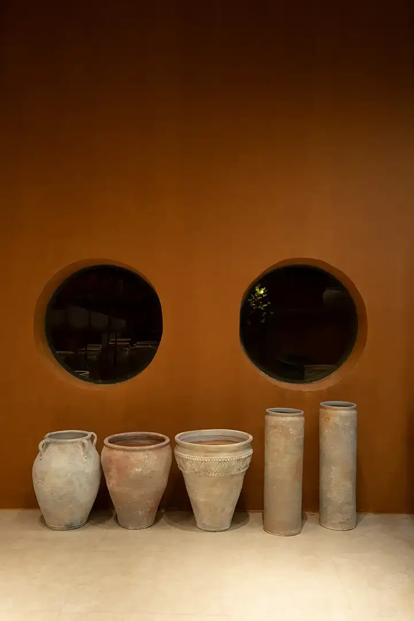
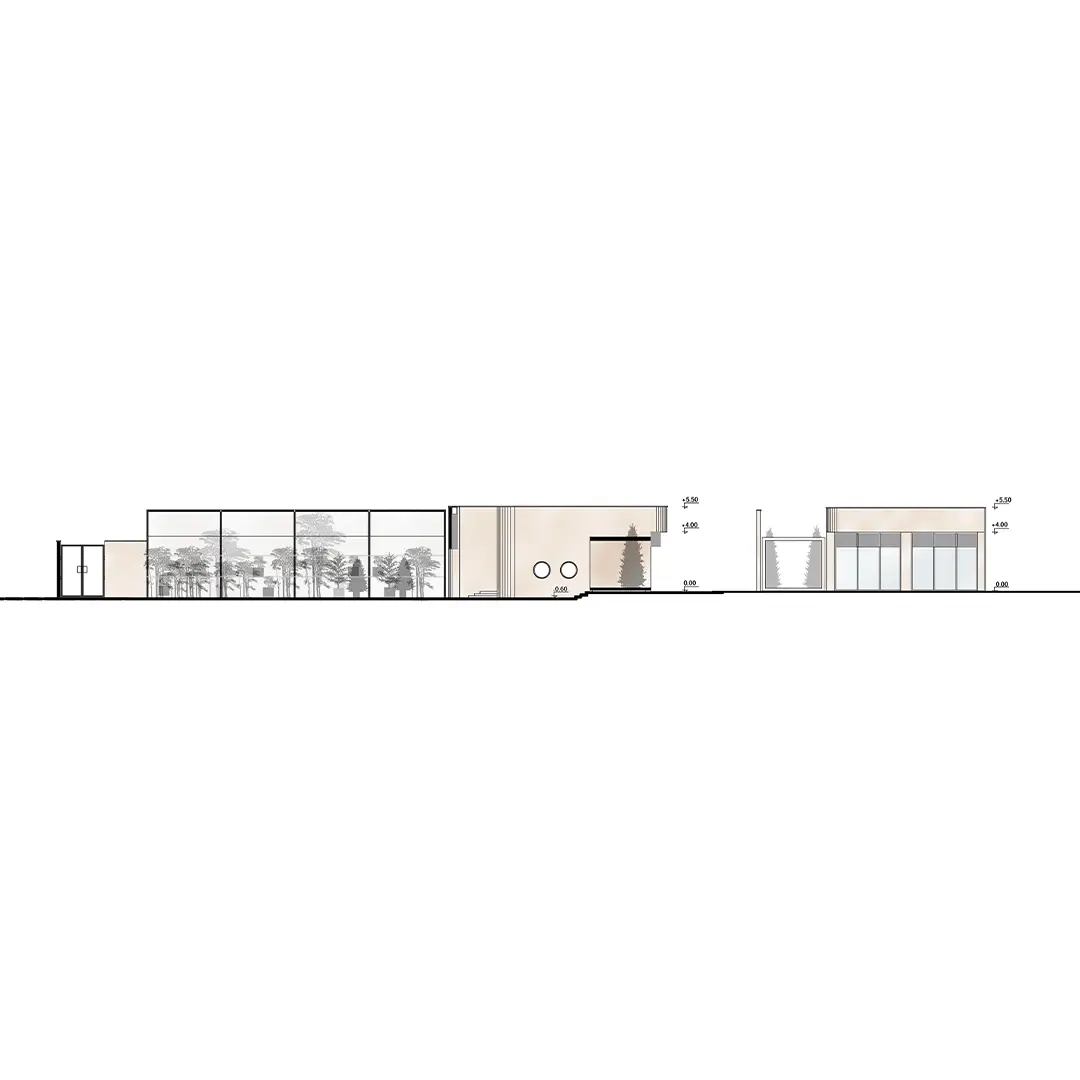
The use of cement plaster on the exterior façade and interior walls was not only an economical choice but also allowed complete freedom in selecting the desired color palette. The earthy brown walls, combined with green steel profiles, represent the first step in creating a strong visual contrast against the surrounding gray industrial environment.
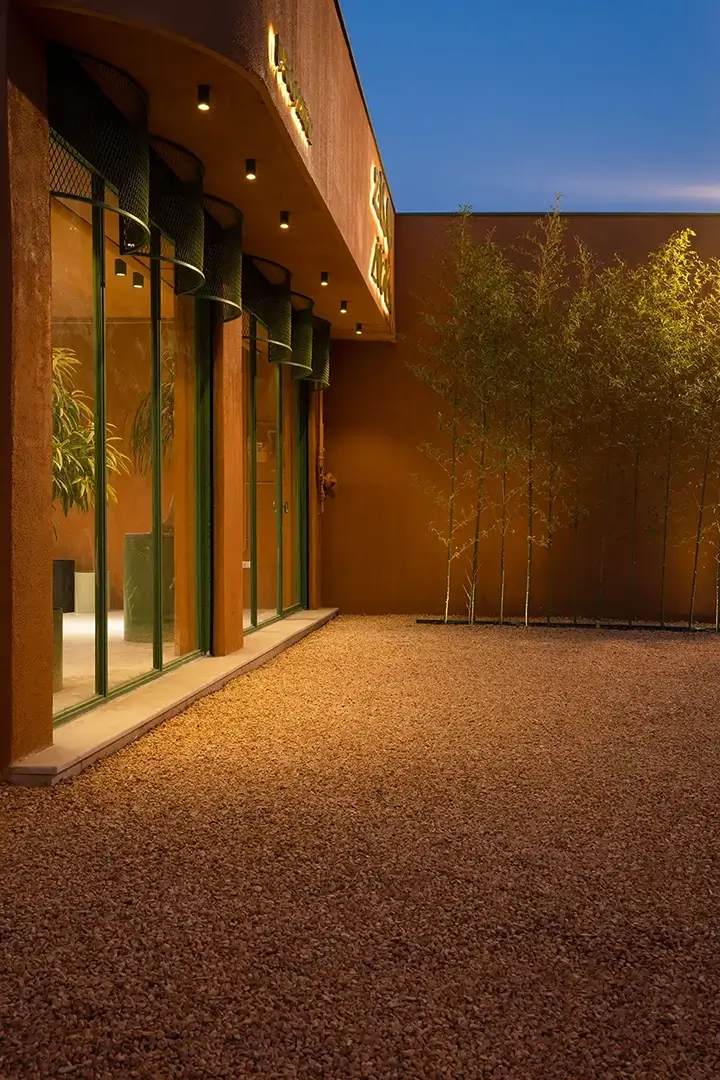
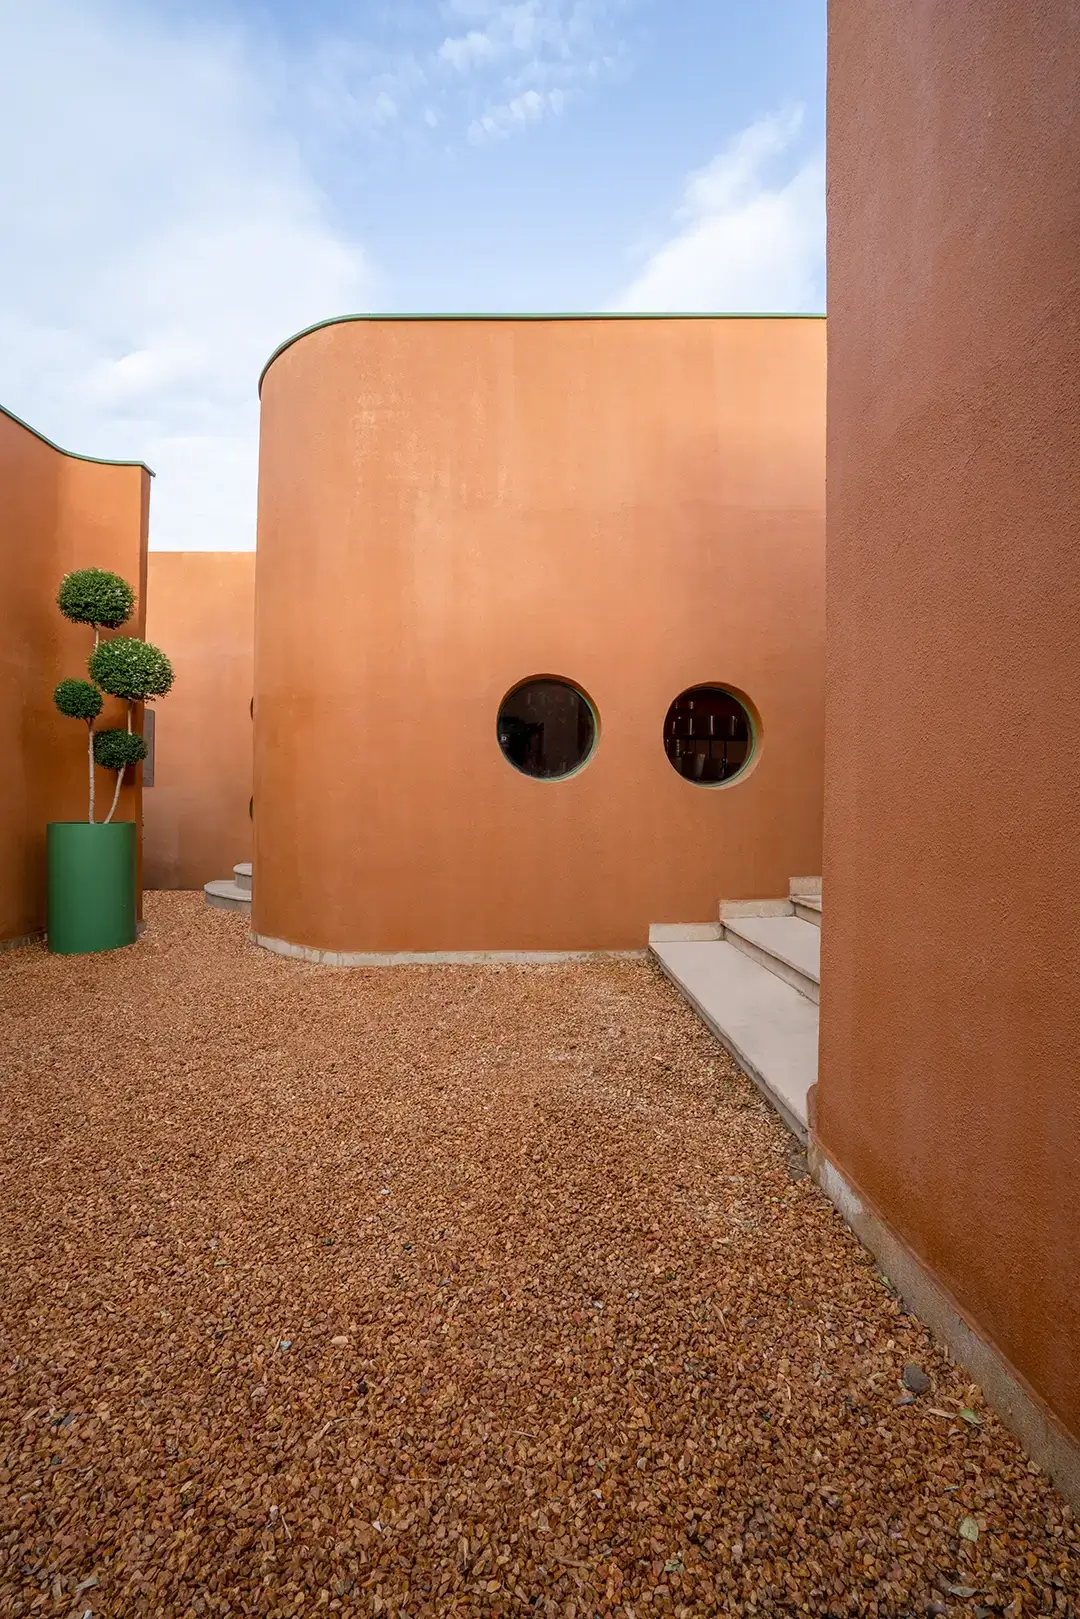
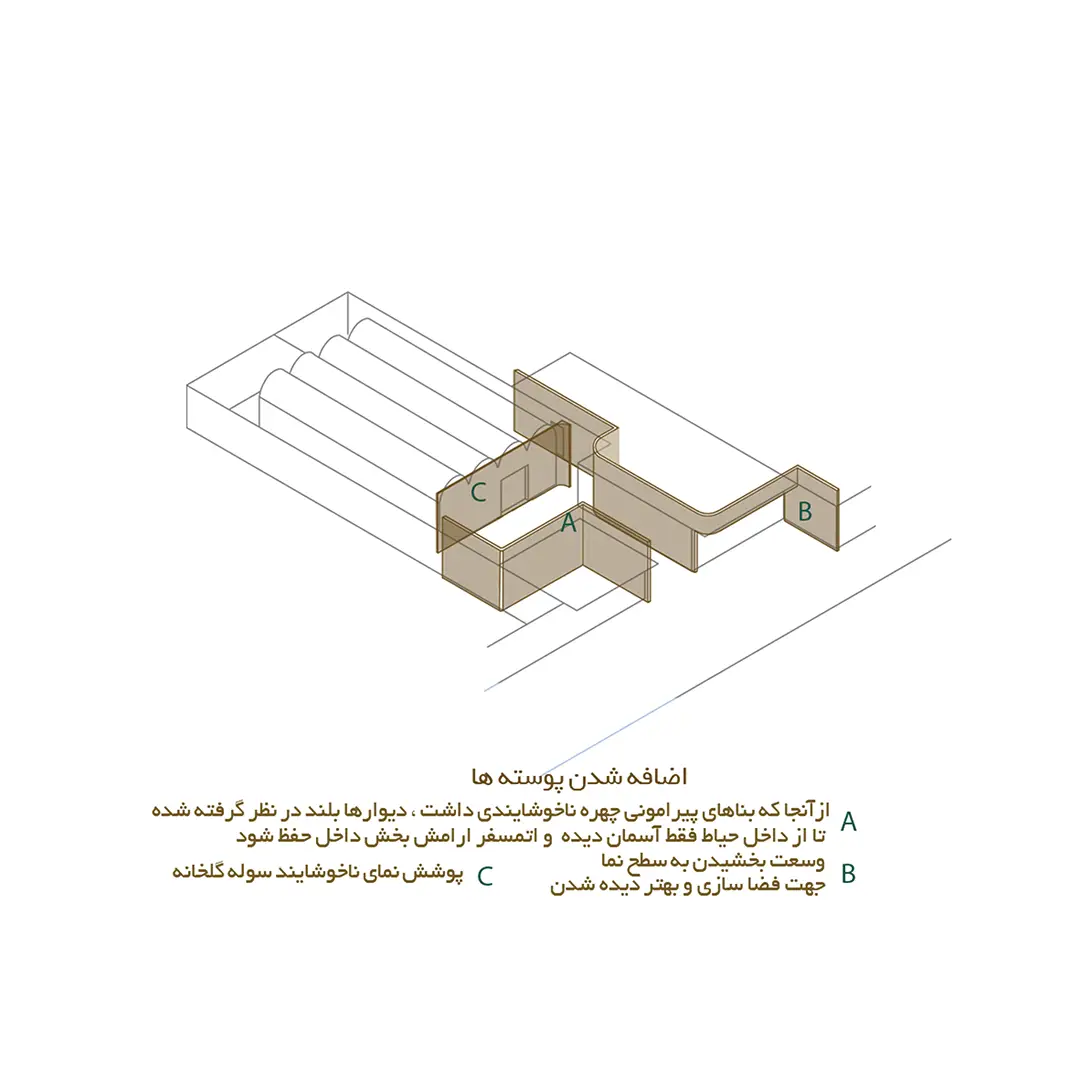
The building’s soft, fluid, and cornerless geometry became another essential strategy in separating it from its rigid and lifeless context. Given the greenhouse’s location alongside a busy road, where it is primarily perceived by passing vehicles, every effort was made to redesign the building as an eye-catching landmark. The intention was to create an unexpected and visually seductive storefront that could attract attention even from a considerable distance, encouraging passersby to stop—not necessarily to purchase plants, but simply to experience a sense of calm, relaxation, and emotional restoration.
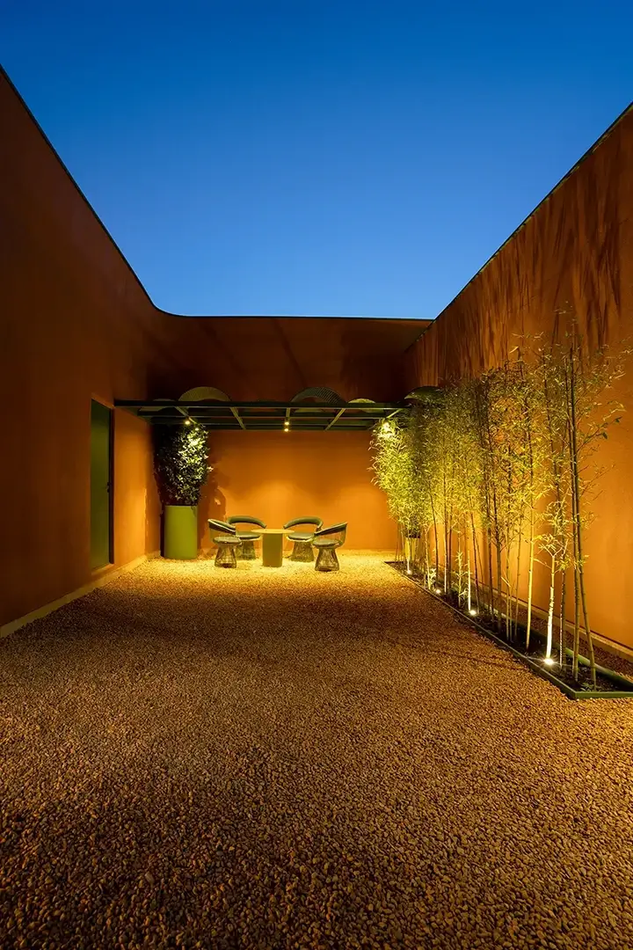
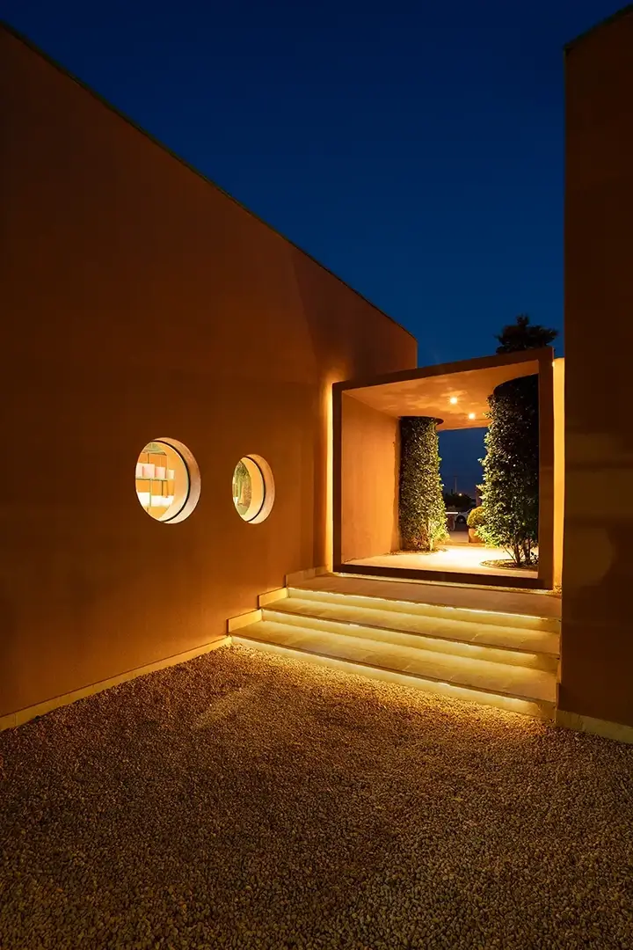
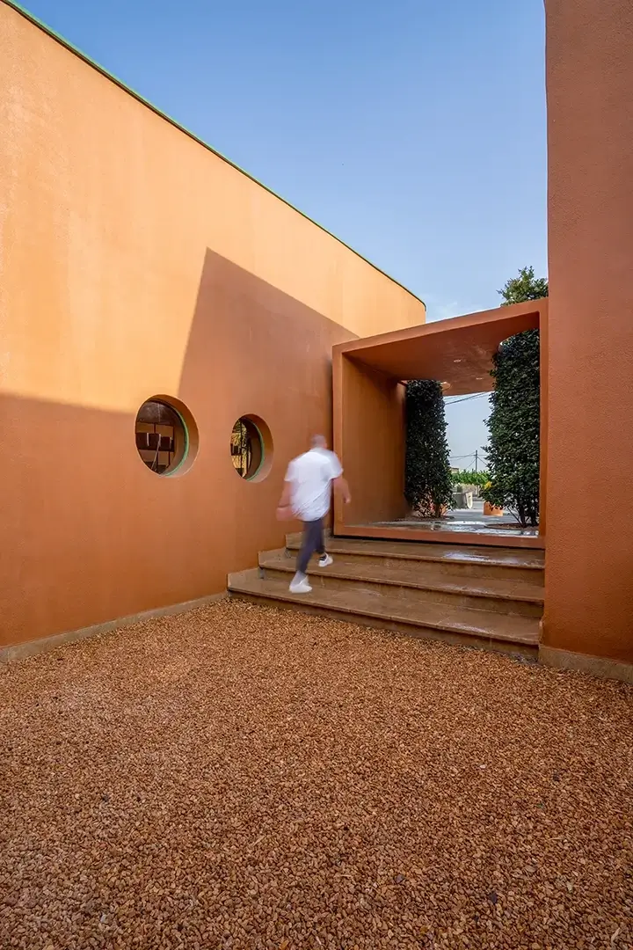
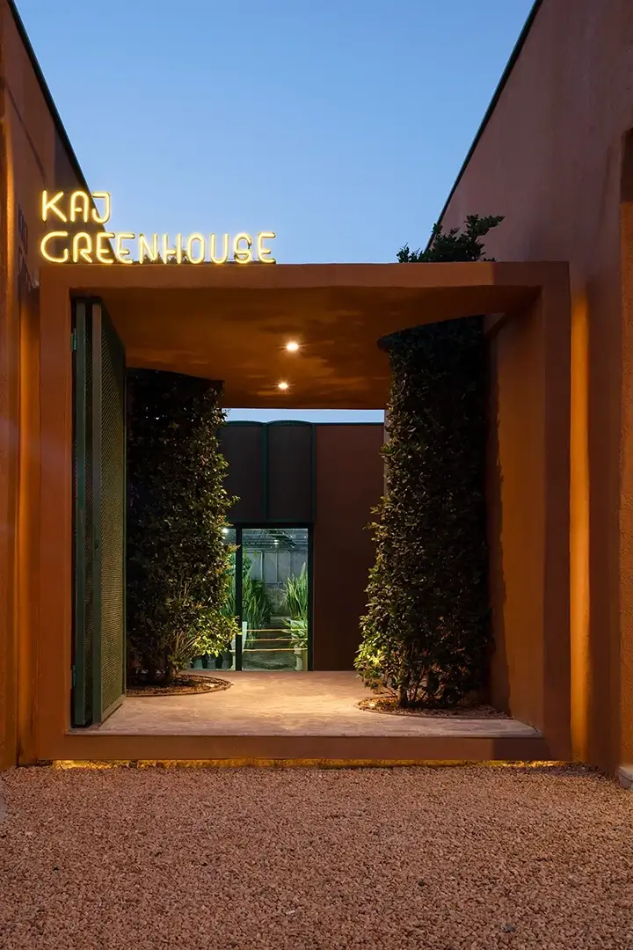
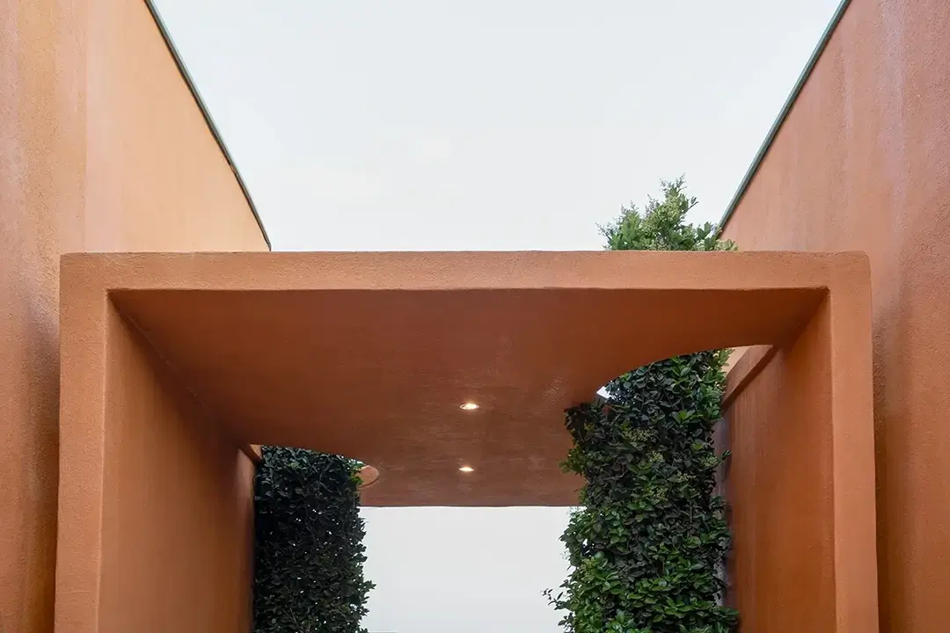
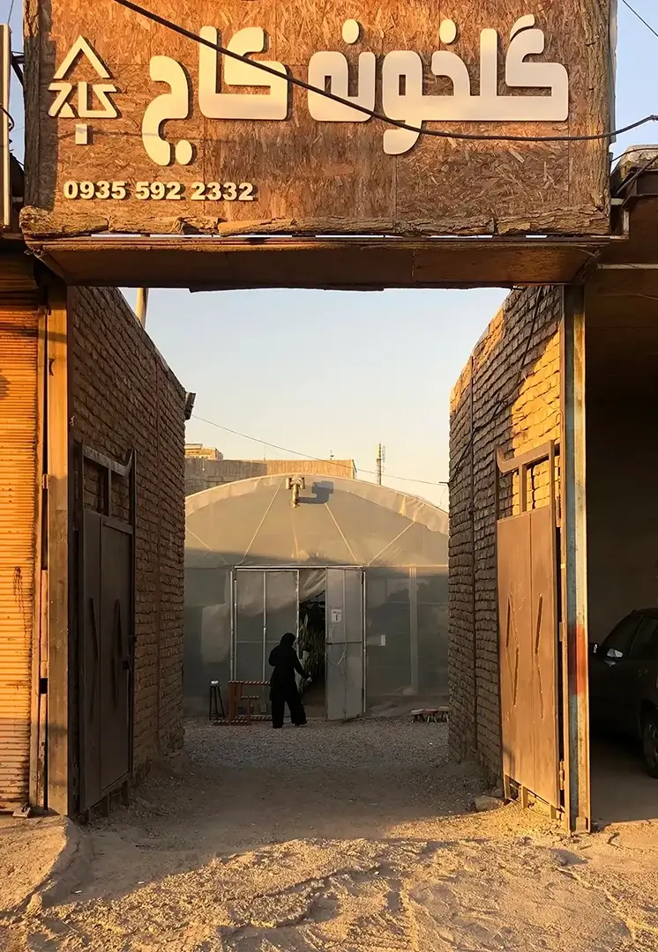
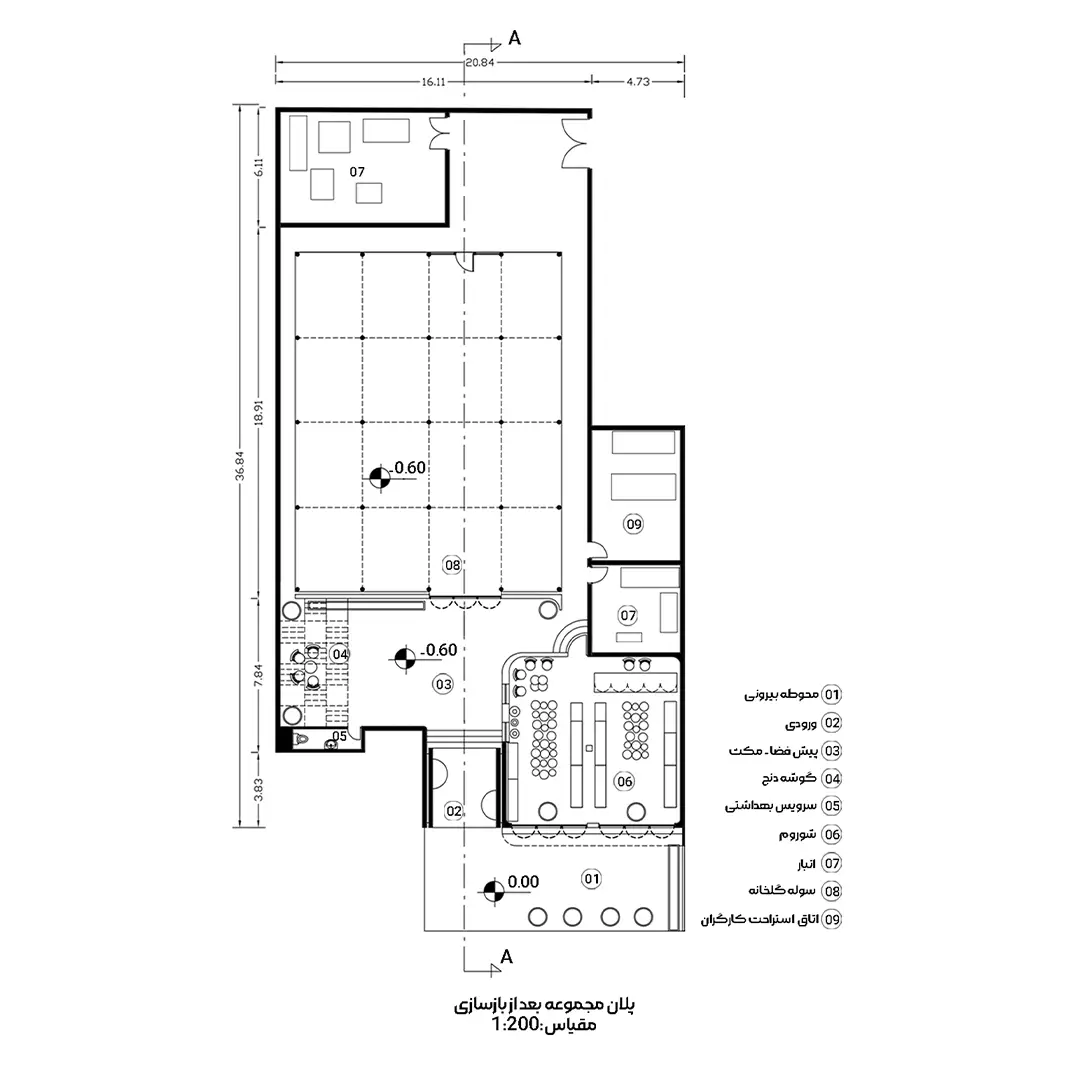
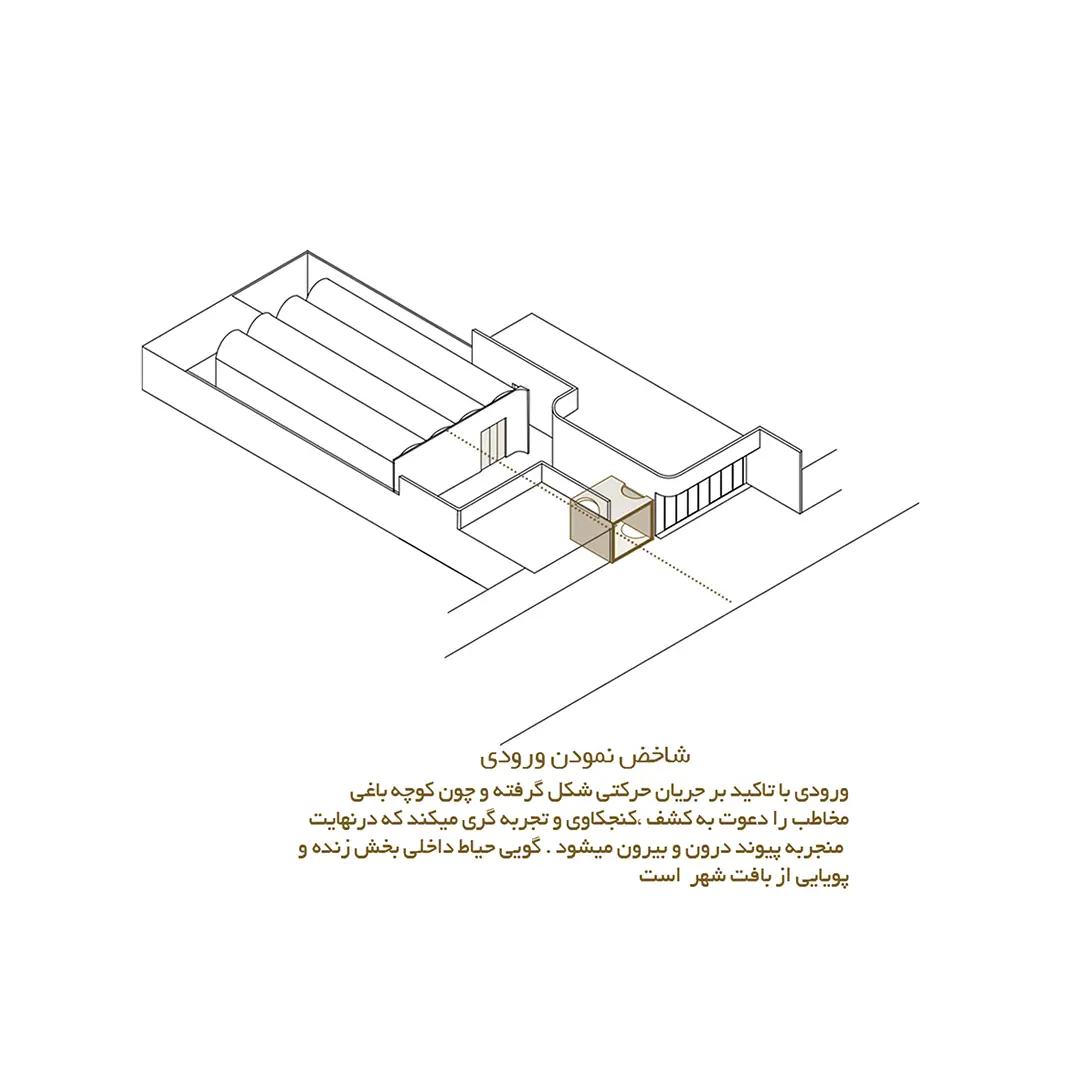
The transitional corridor—or rather, a tree-lined alley—acts as the threshold between the greenhouse and the urban environment. It is as though the seeds of the greenhouse have spread beyond its boundaries, breathing life into the otherwise lifeless surroundings. This passage gently separates visitors from the outside world and guides them toward the intimate atmosphere within.
The forecourt, finished with gravel paving, offers visitors an initial glimpse into the greenhouse showroom. This urban frontage clearly communicates the building’s function while inviting curiosity and encouraging visitors to explore the interior.
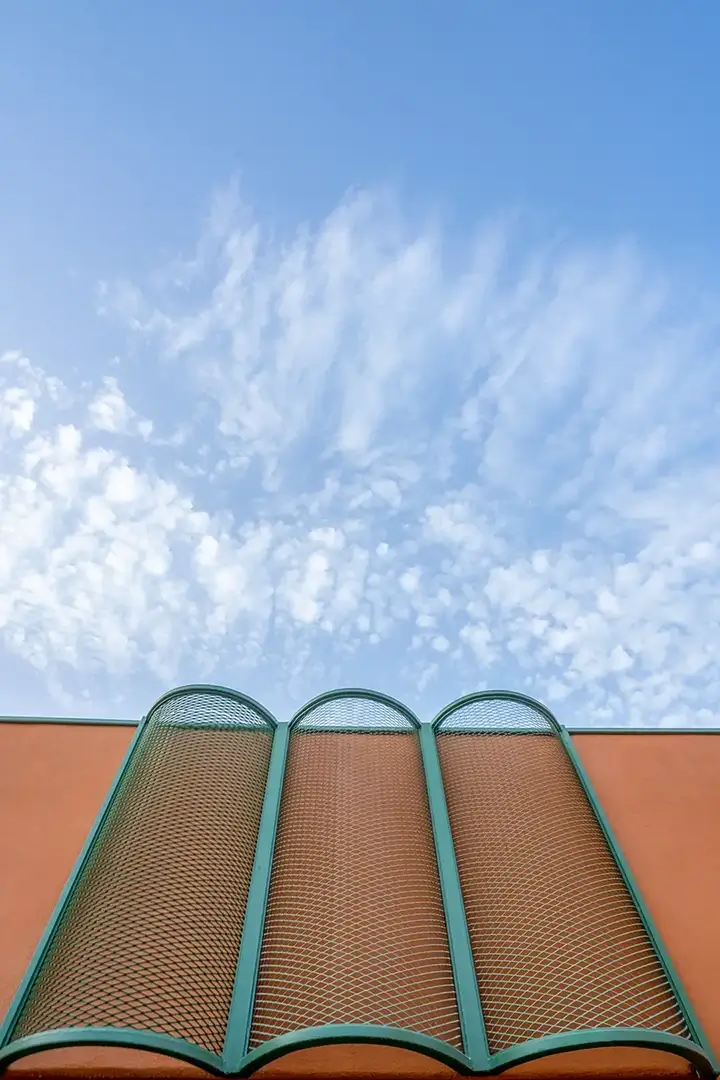
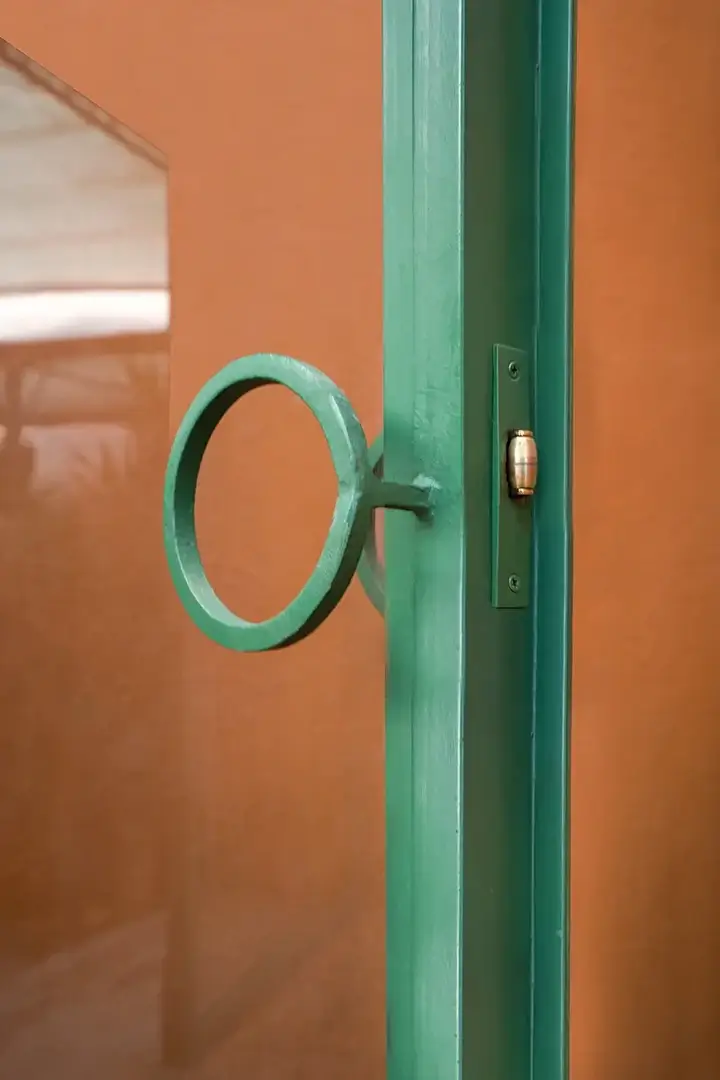
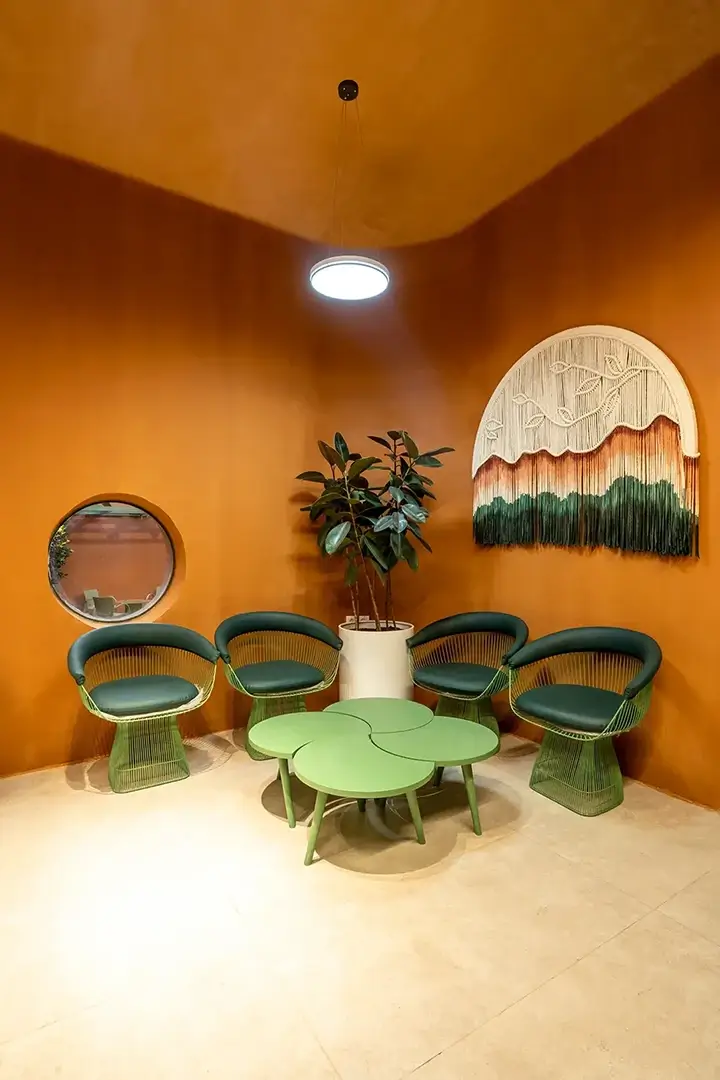
Upon entering the space, visitors encounter the same natural palette introduced outside. Earth-toned walls are complemented by green elements used for door handles, window frames, structural profiles, and shading devices. Inspired by the organic character of plants, the dominant geometry throughout the project is defined by soft curves and flowing forms. Corners, edges, canopies, windows, and even door handles have all been designed with rounded, continuous profiles, eliminating sharp angles entirely.
Throughout the redesign, every design decision was guided by the greenhouse’s essential function as a place for displaying and nurturing plants. The objective was to infuse every part of the project with a sense of softness, tranquility, and harmony. As a result, the greenhouse has become more than a place to purchase flowers and plants—it has evolved into a destination where visitors enjoy a memorable experience, accompanied by lasting emotions and positive memories.