

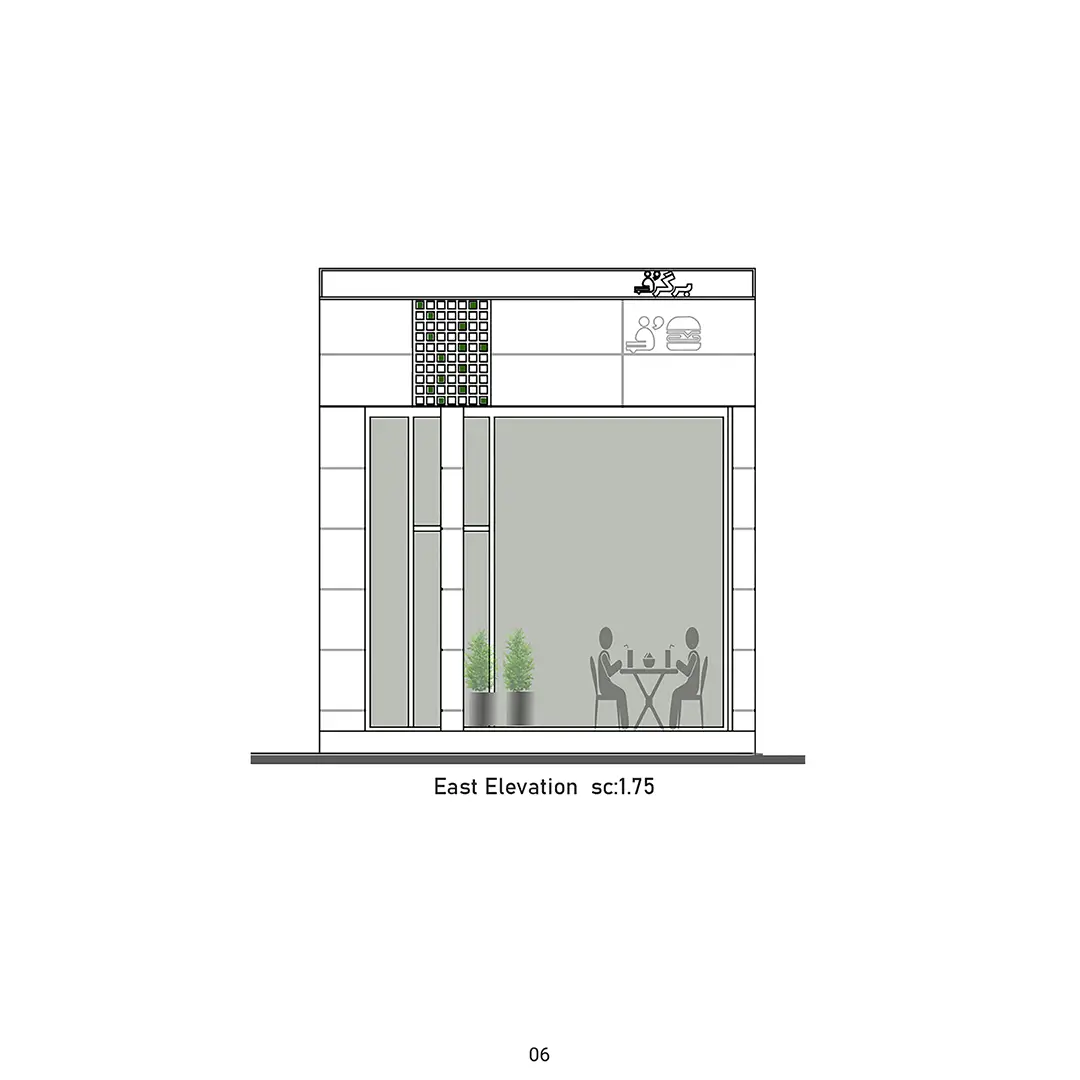
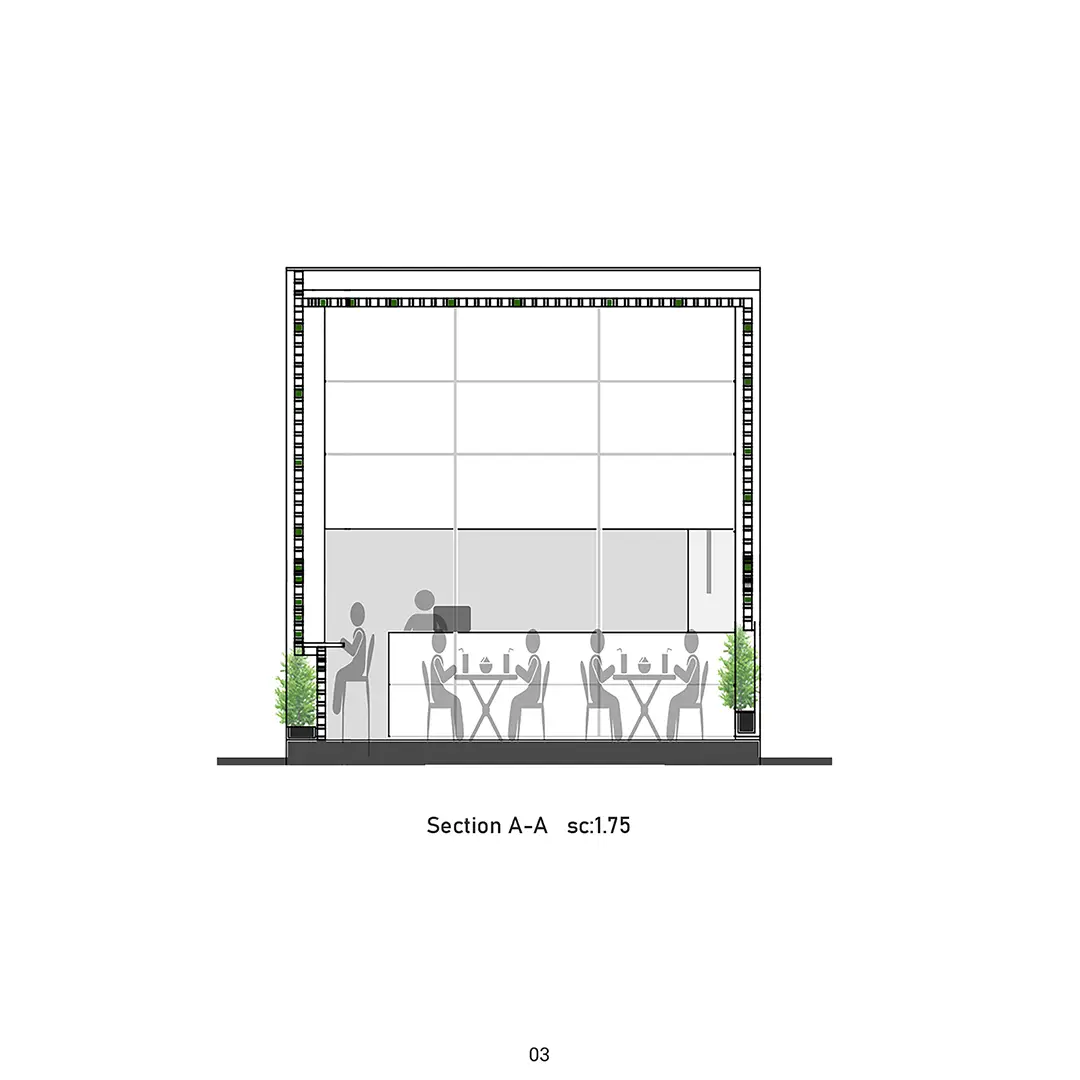
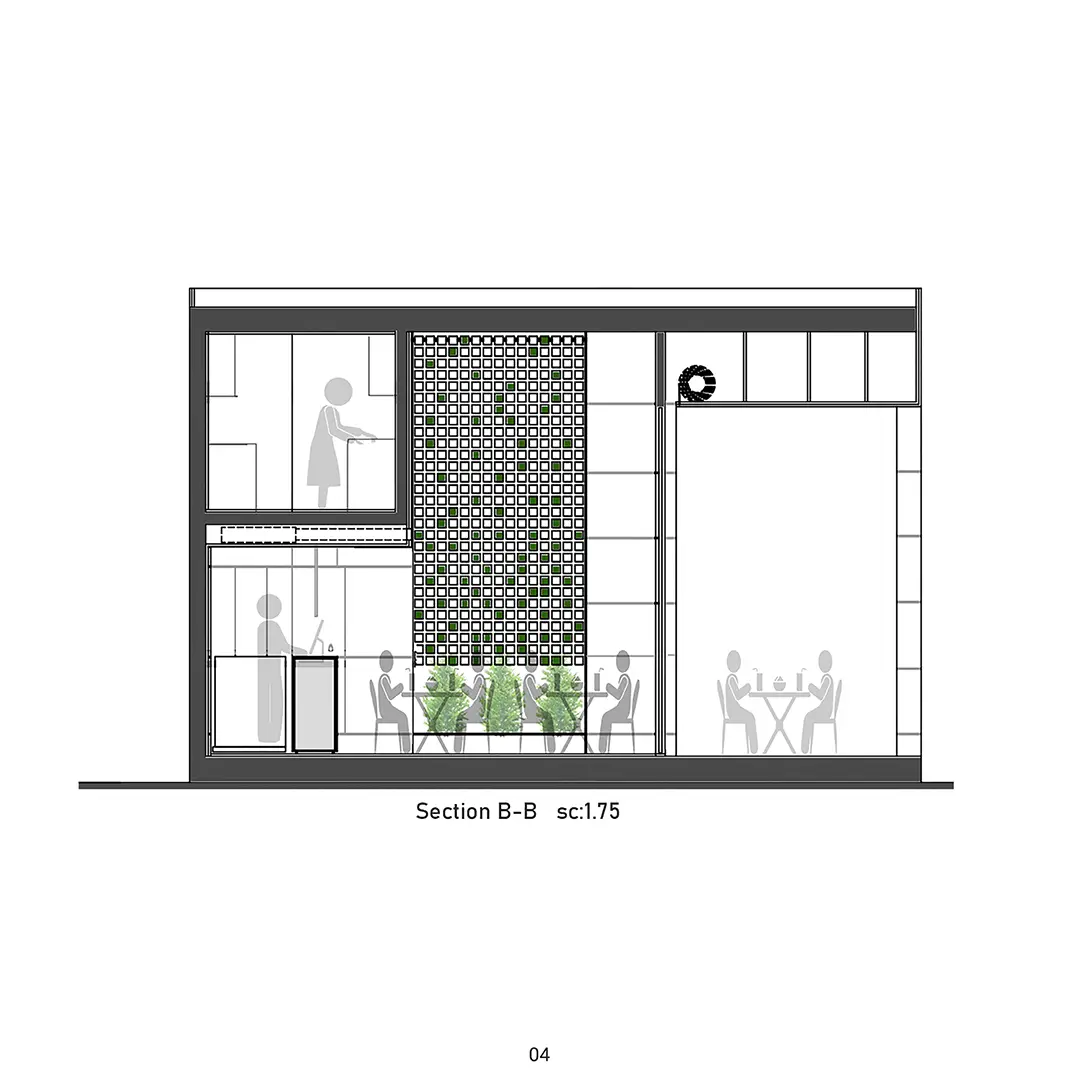
Design idea and development
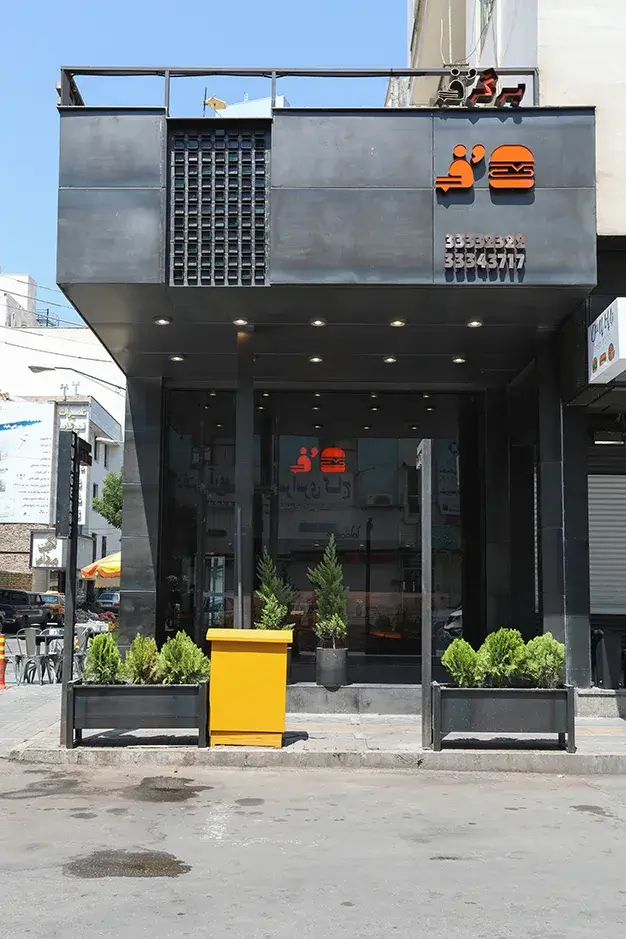
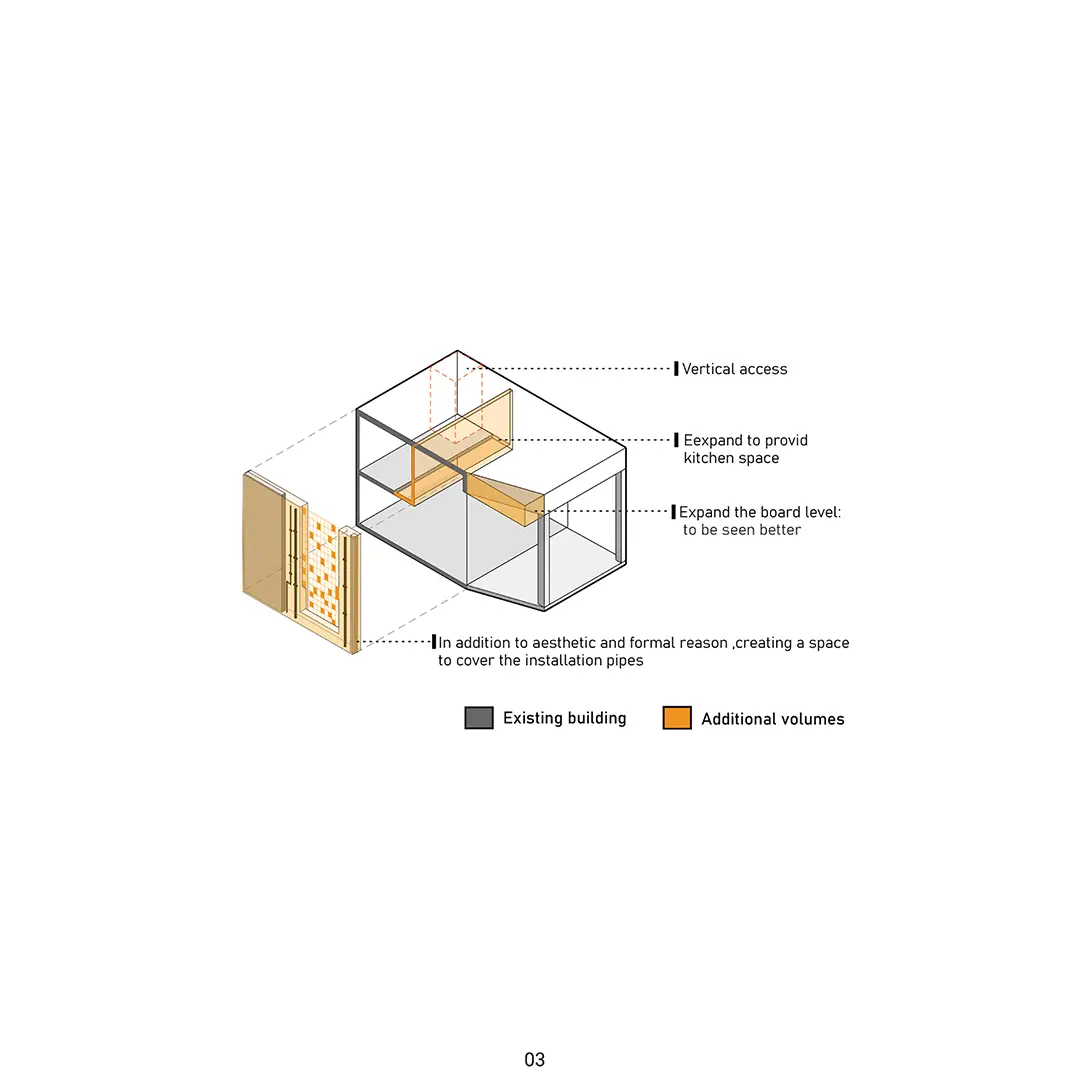
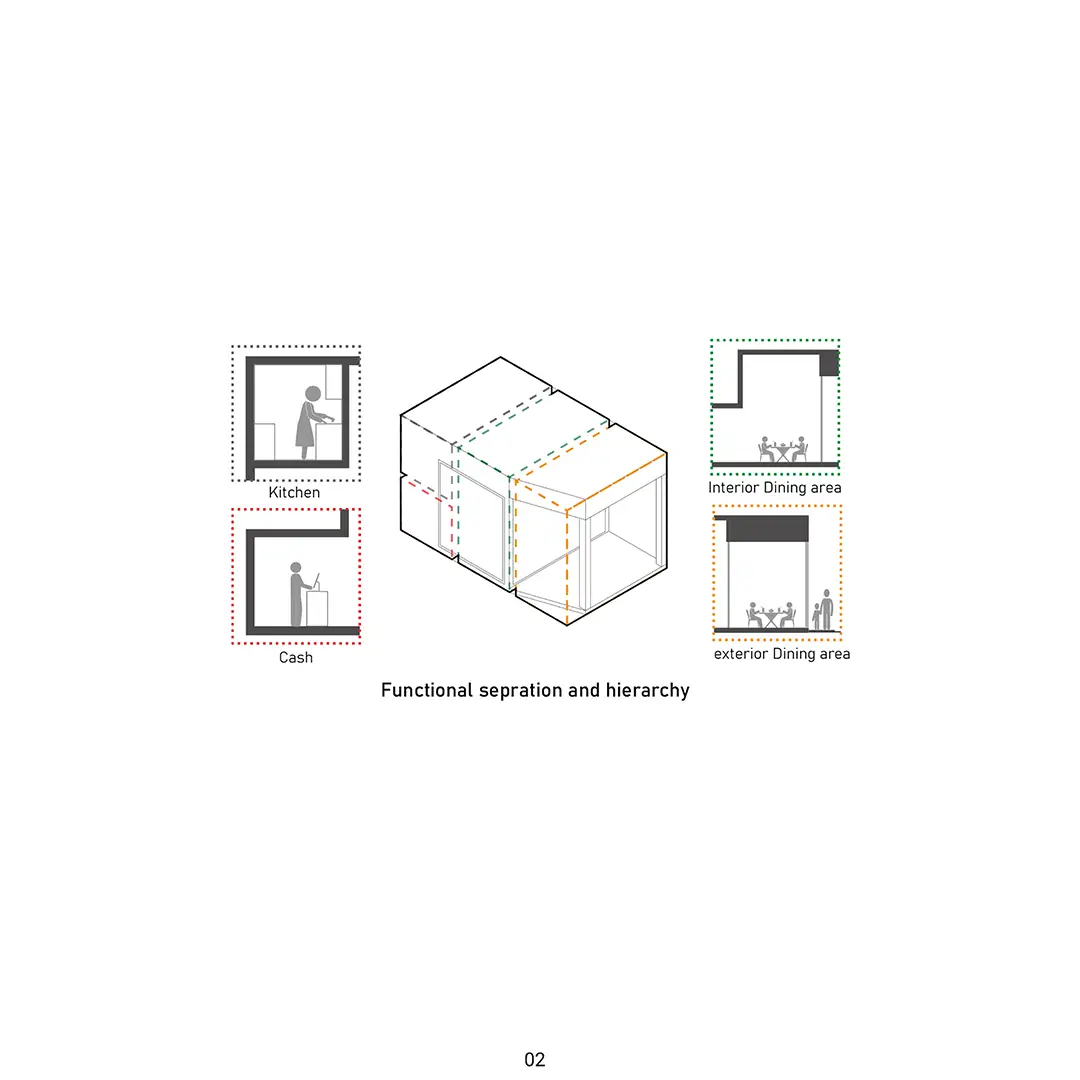
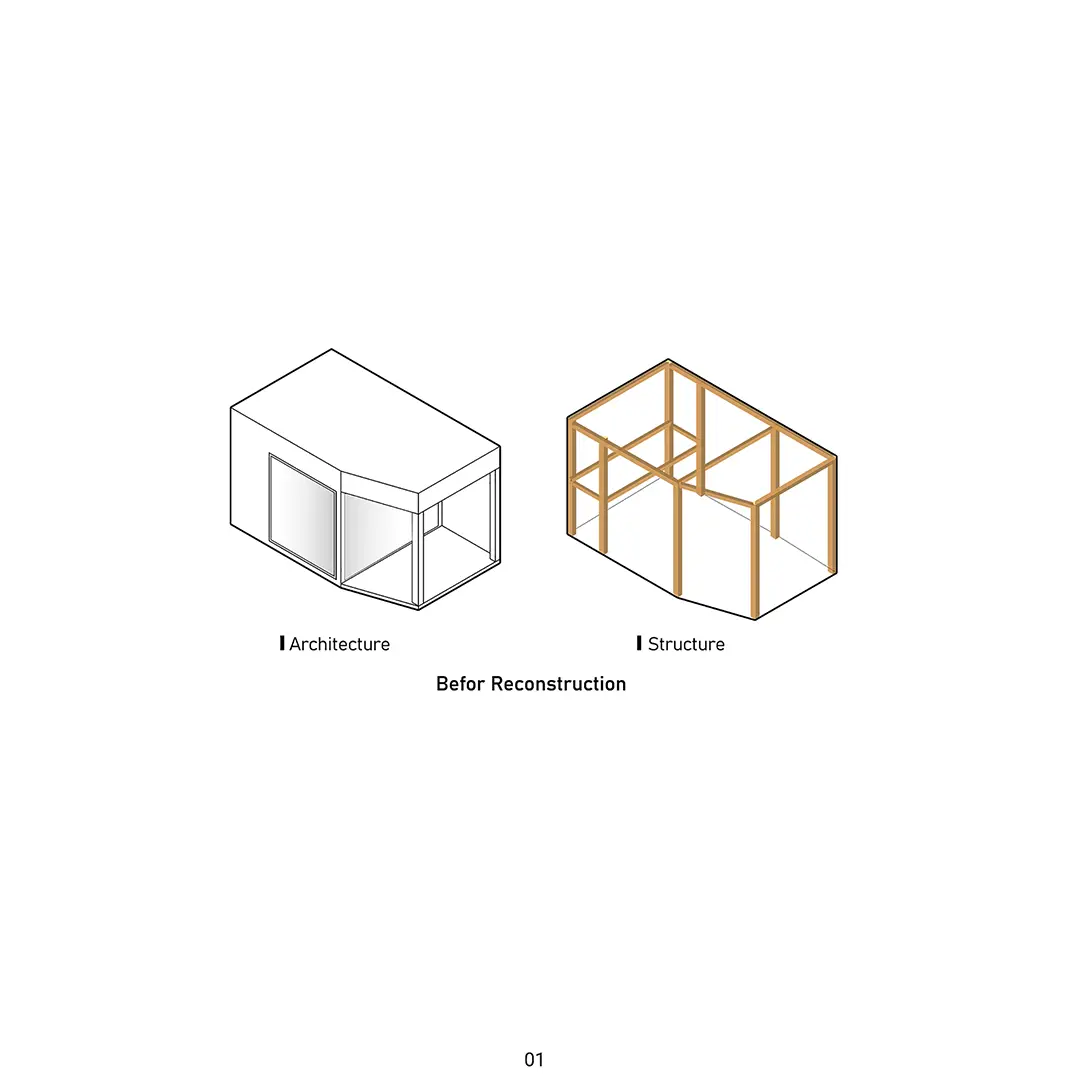
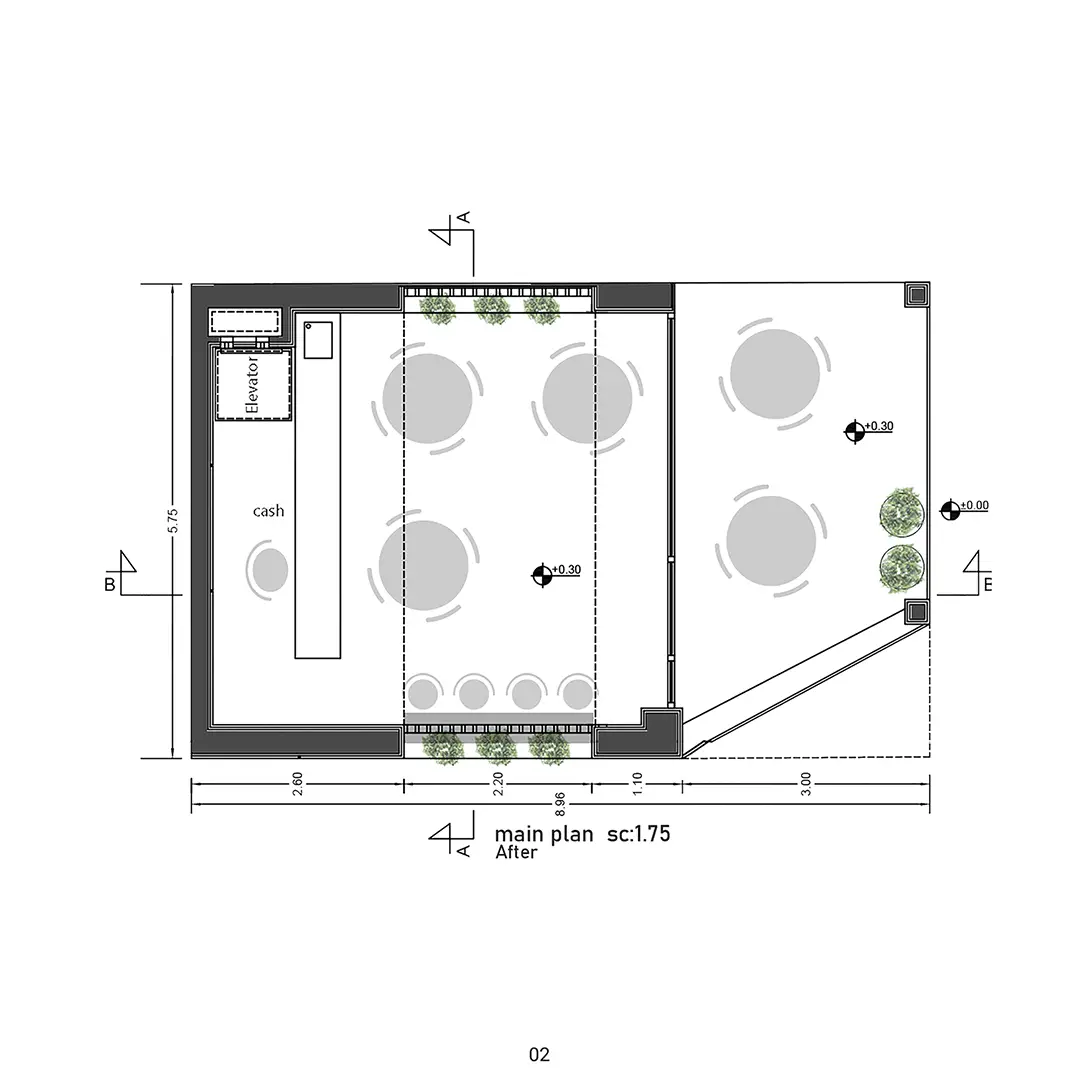
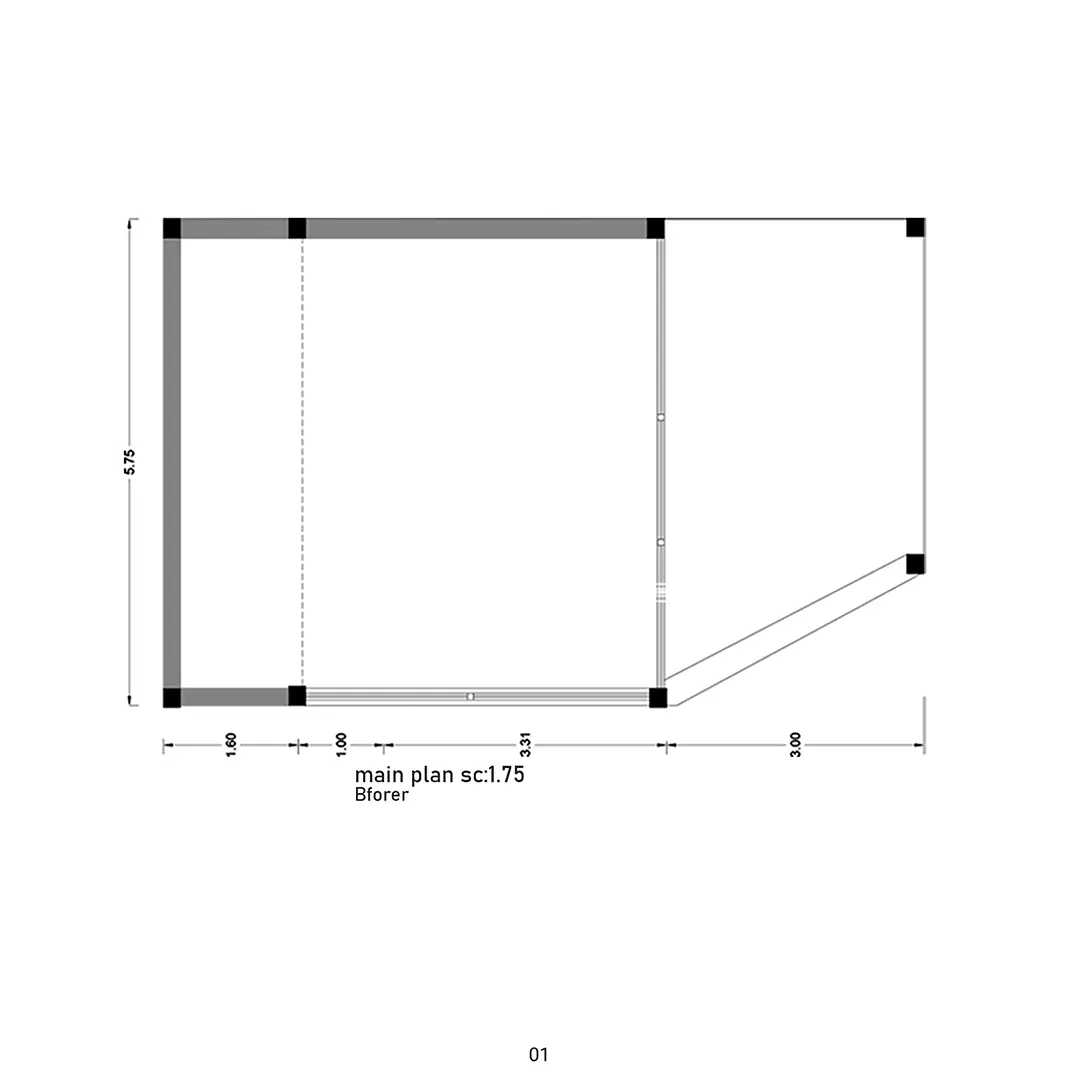
Burgerof’s story – as other projects – began with a conversation with the employer; talking about creating an outstanding and distinctive body to creating a building that reflects the quality of services of this collection. The employer wanted to be able to receive customers inside the restaurant in addition to outside services, which was impossible in the former use of the project (fast food) due to limited space.
Therefore, while considering the employer’s demands and the architecture and urban planning principles,
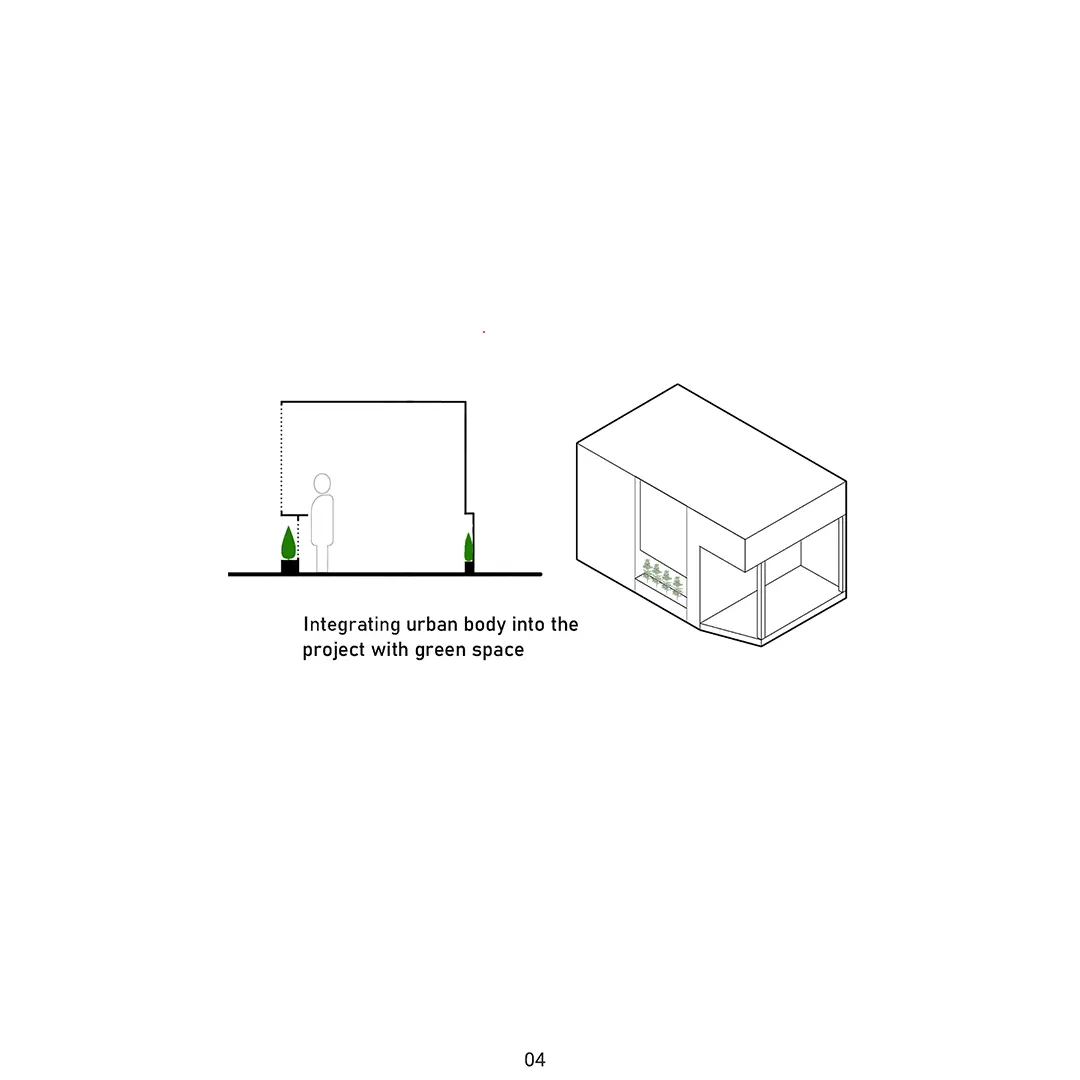
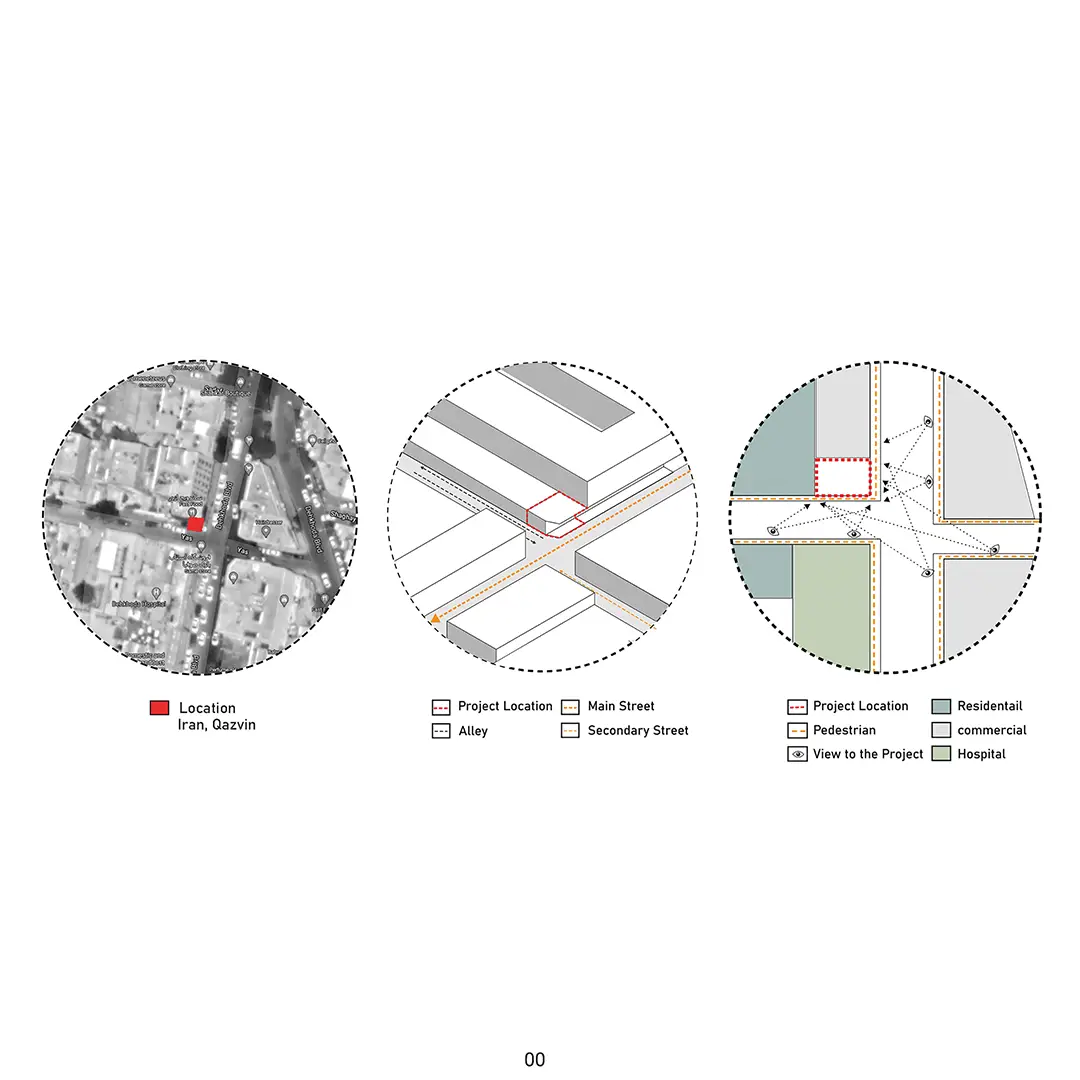
we tried to create a space that communicates as much as possible with the audience and its surroundings.
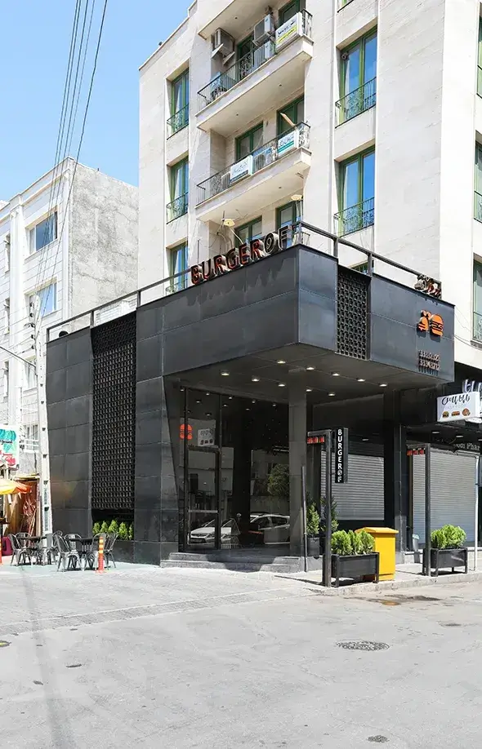
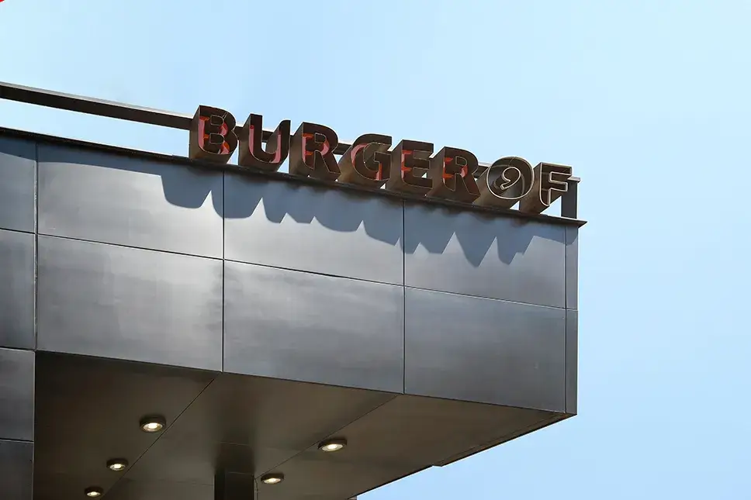
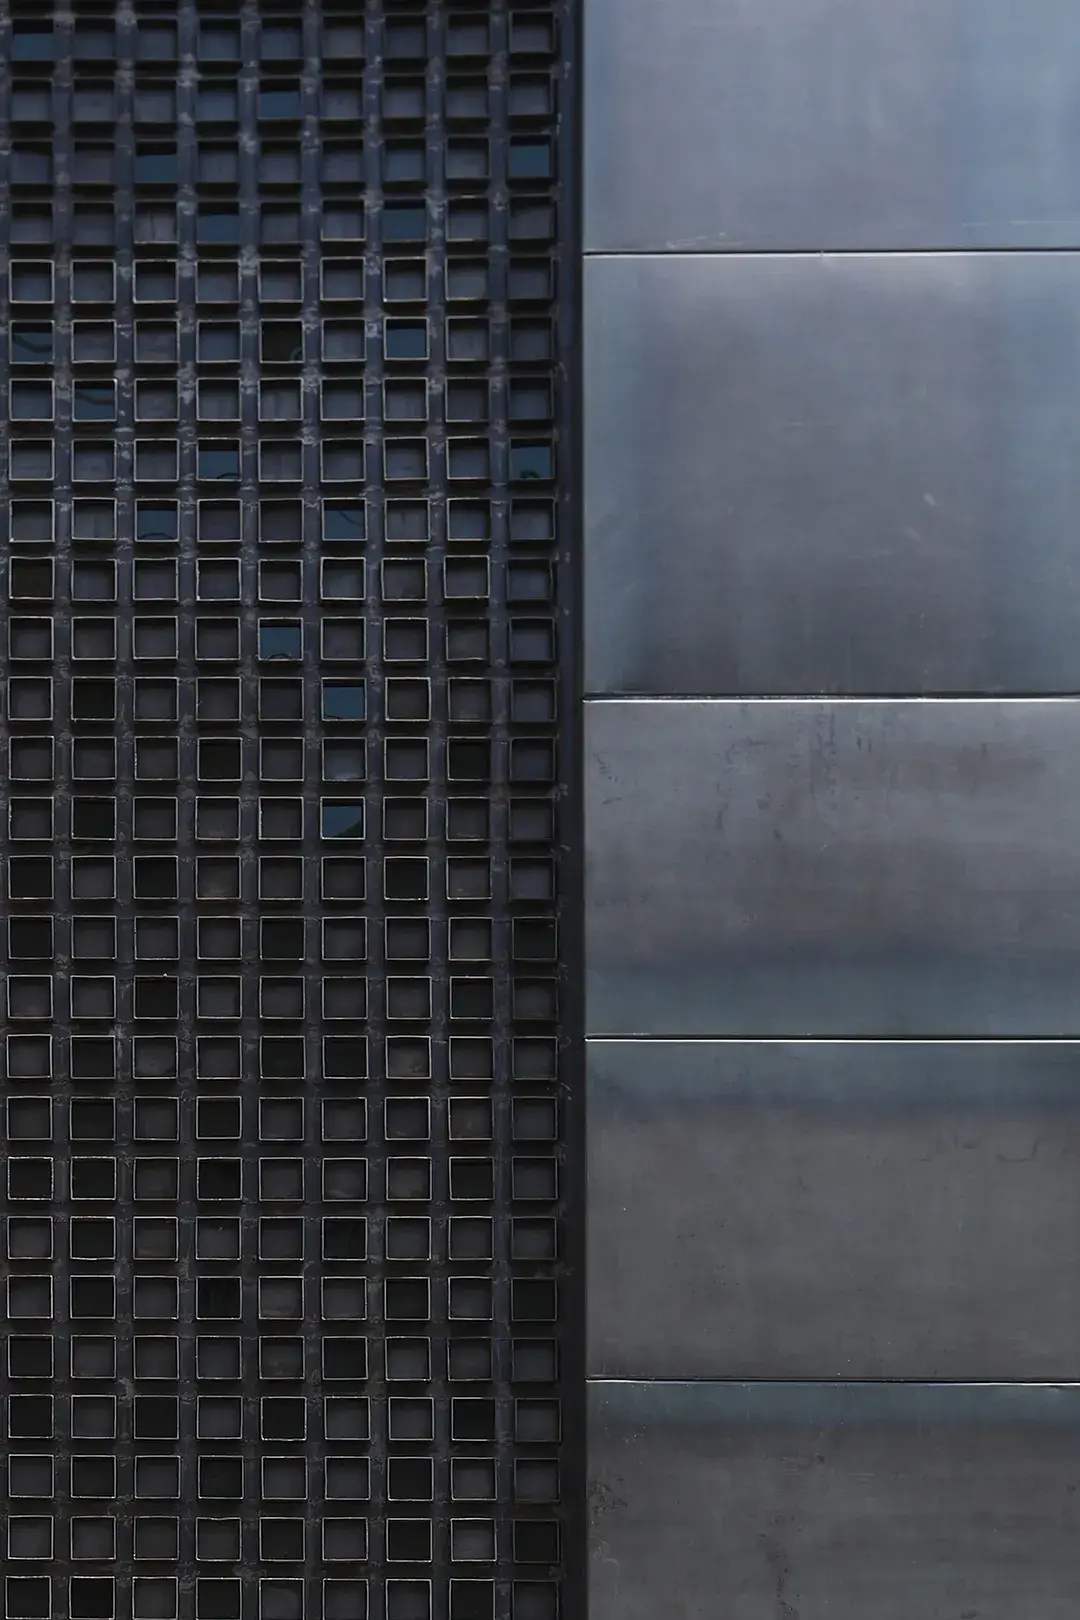
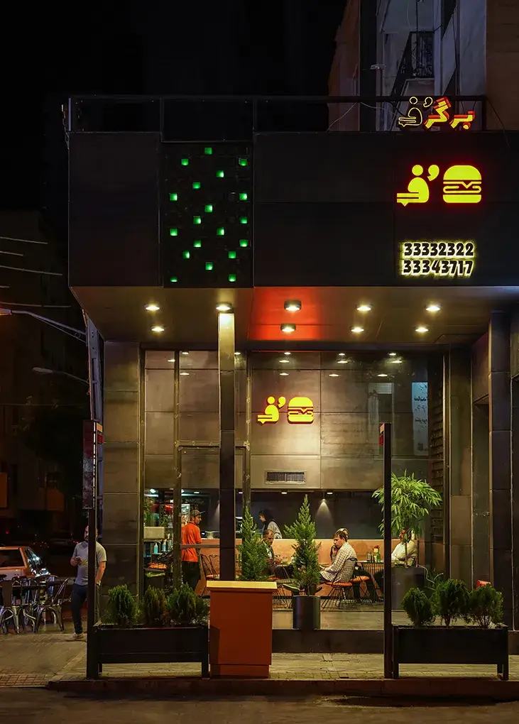
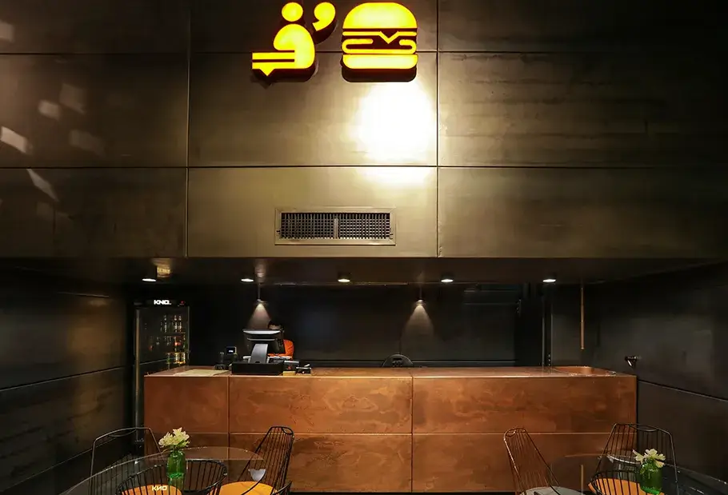
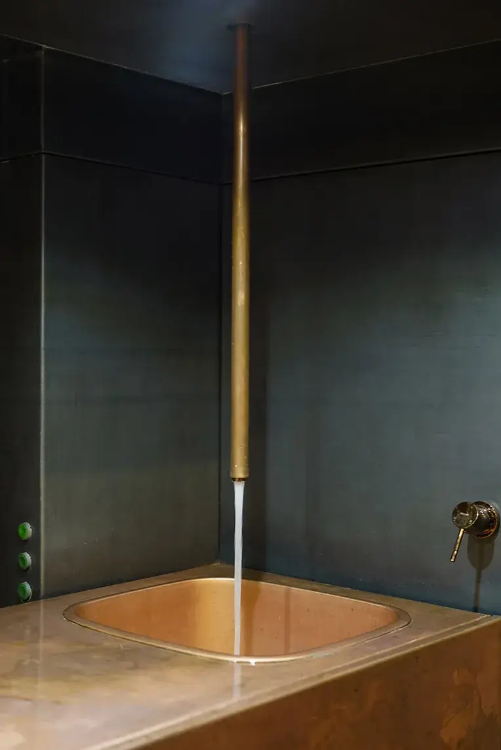
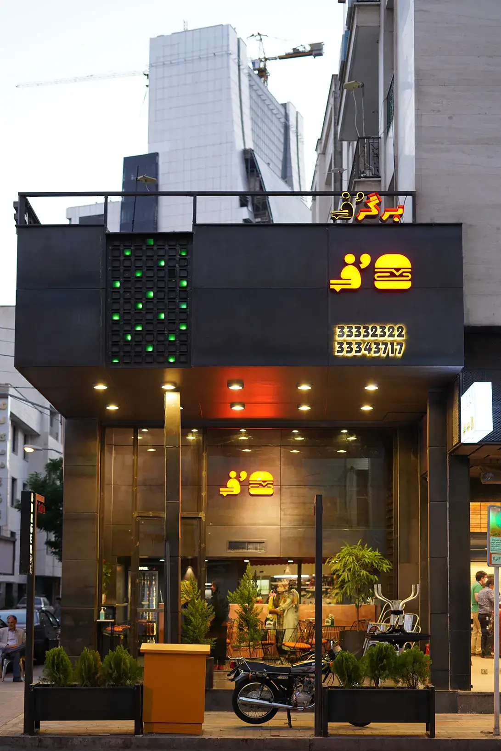
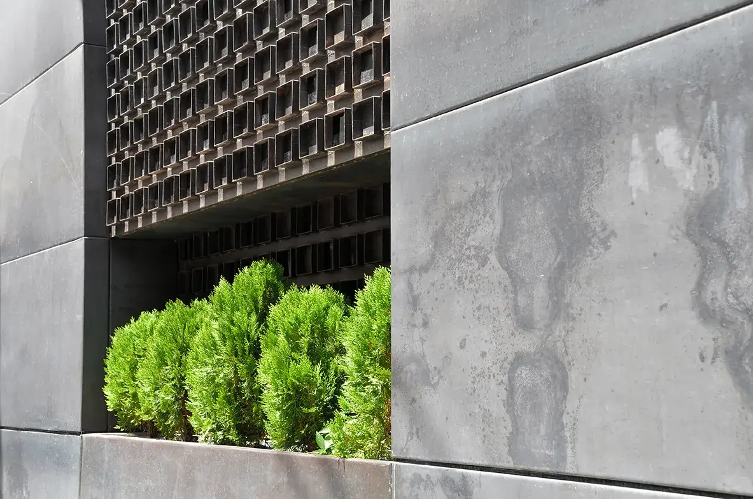

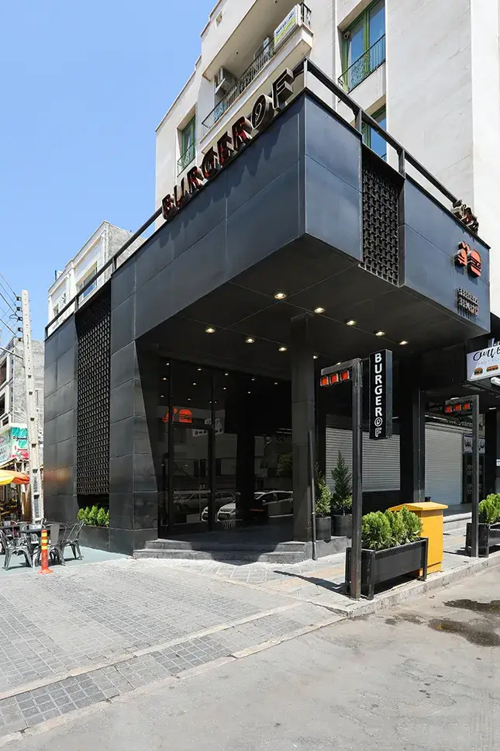
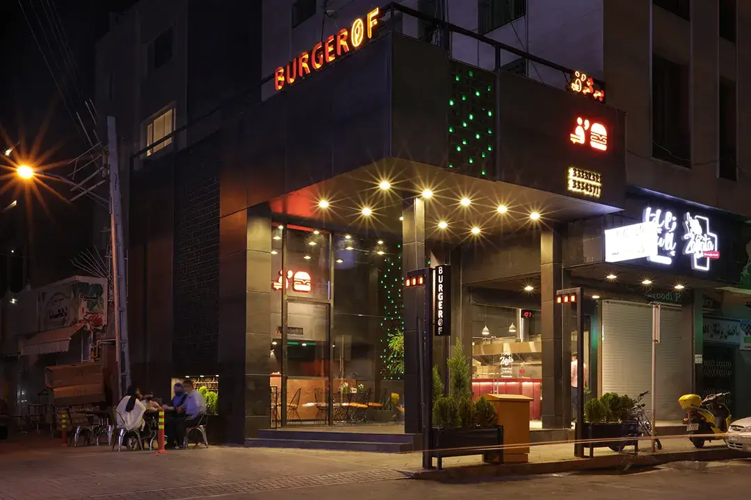

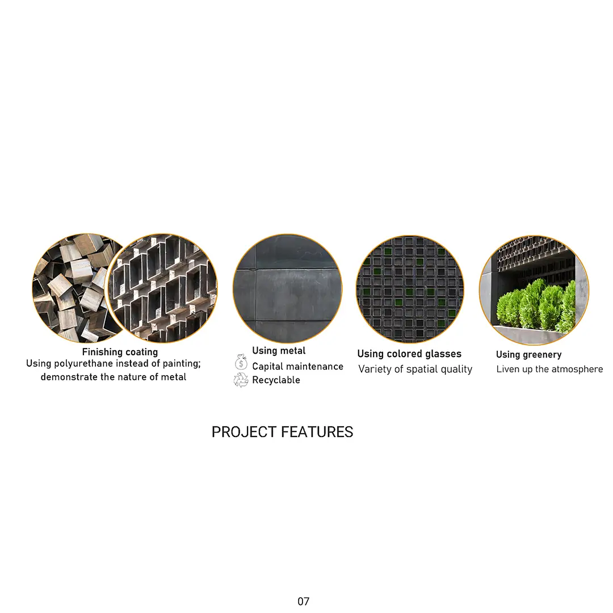
Since fast food is the product of modern and machine life, metal was considered as the main material; and greatly helped the design team to create a distinctive building in the city.
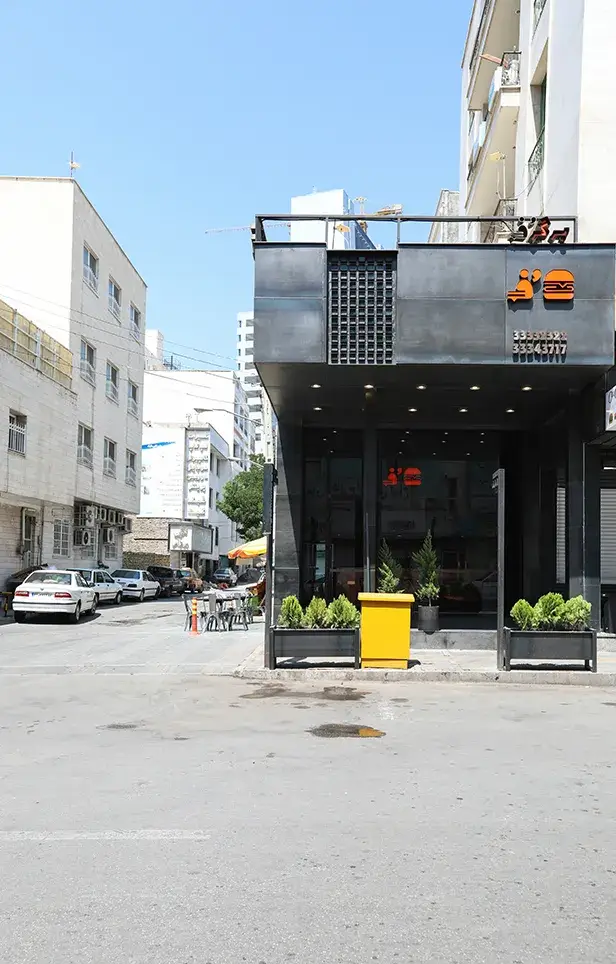
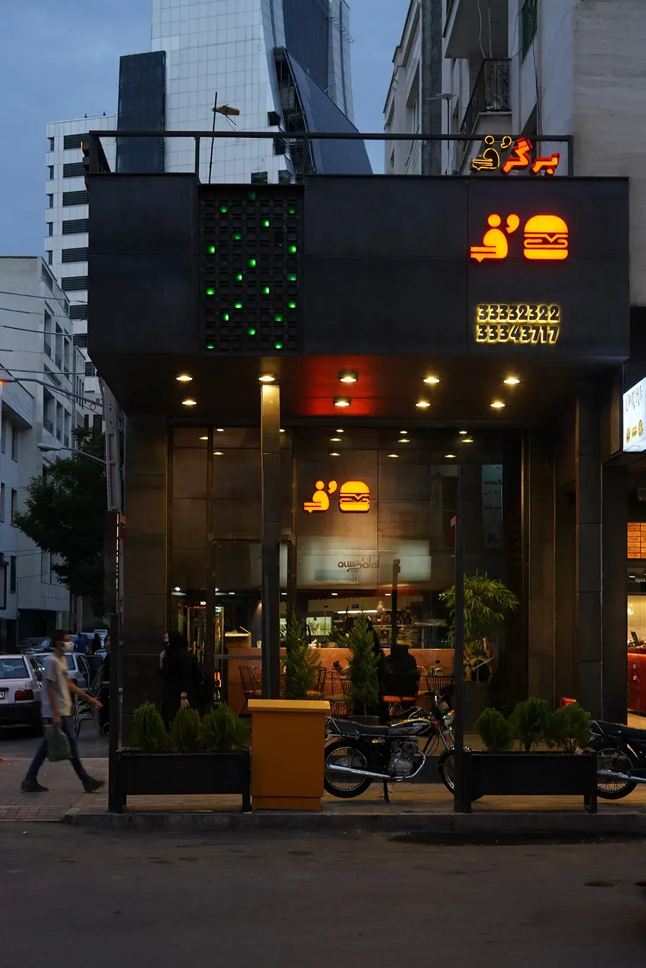
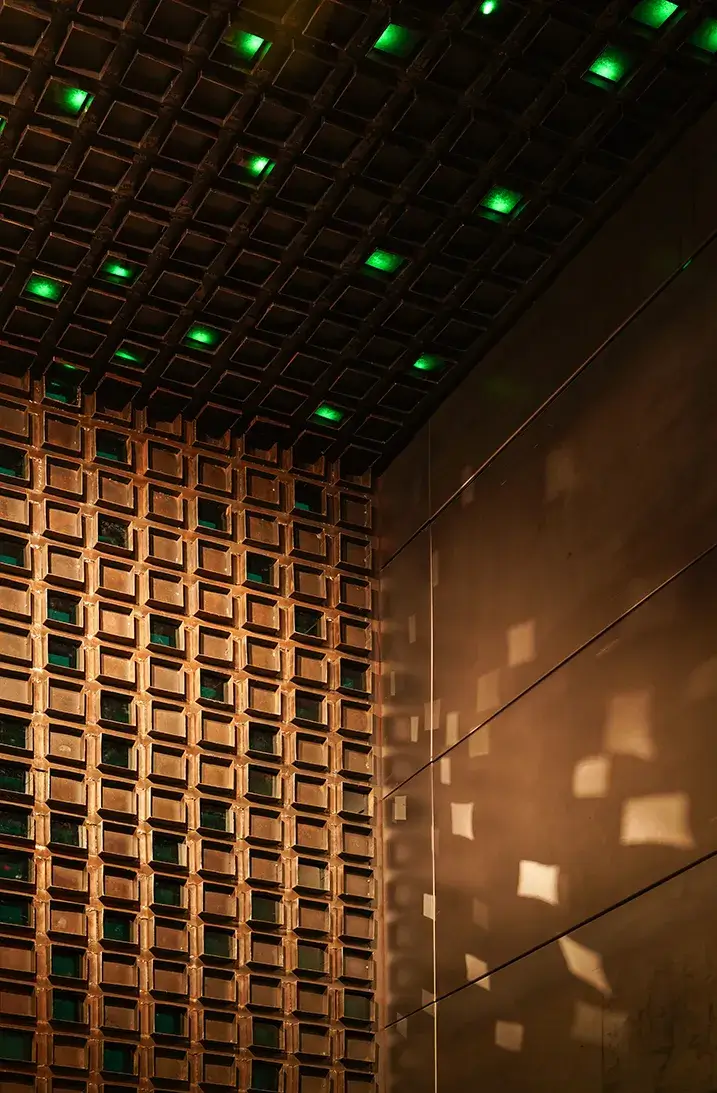

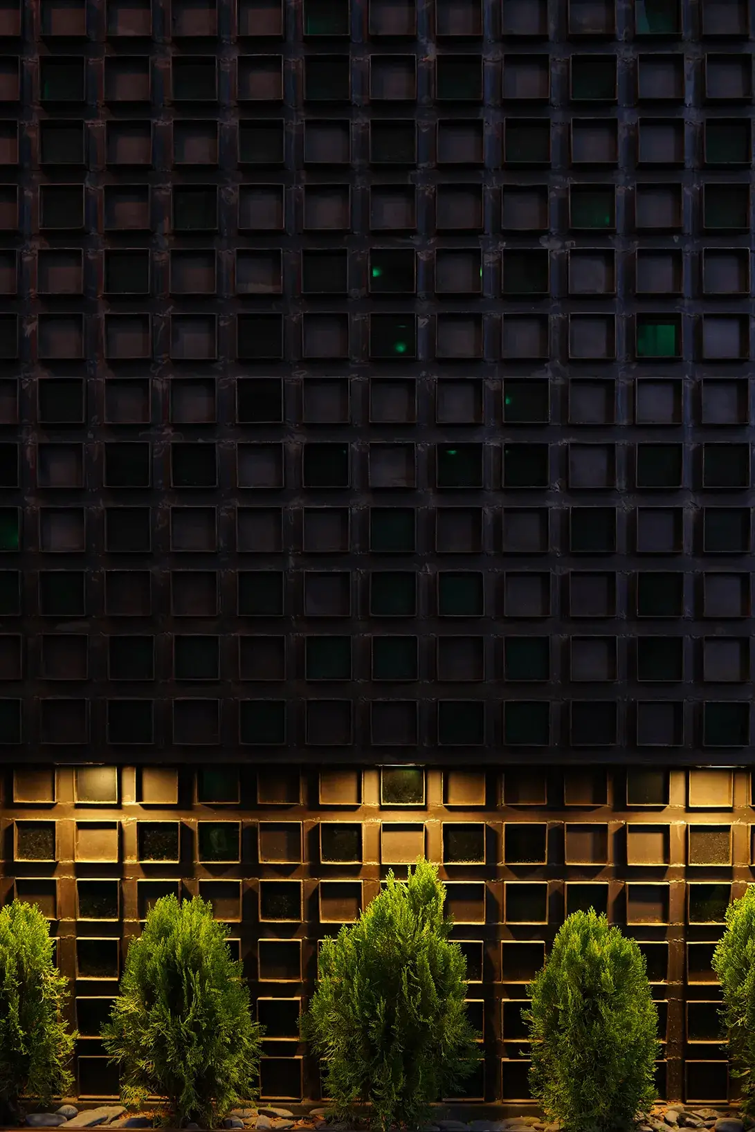
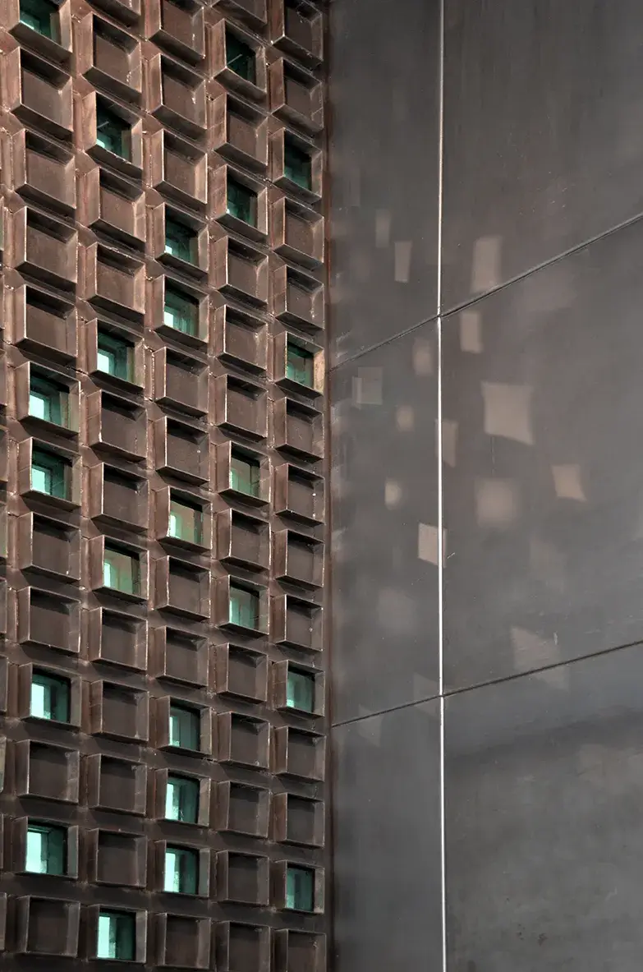
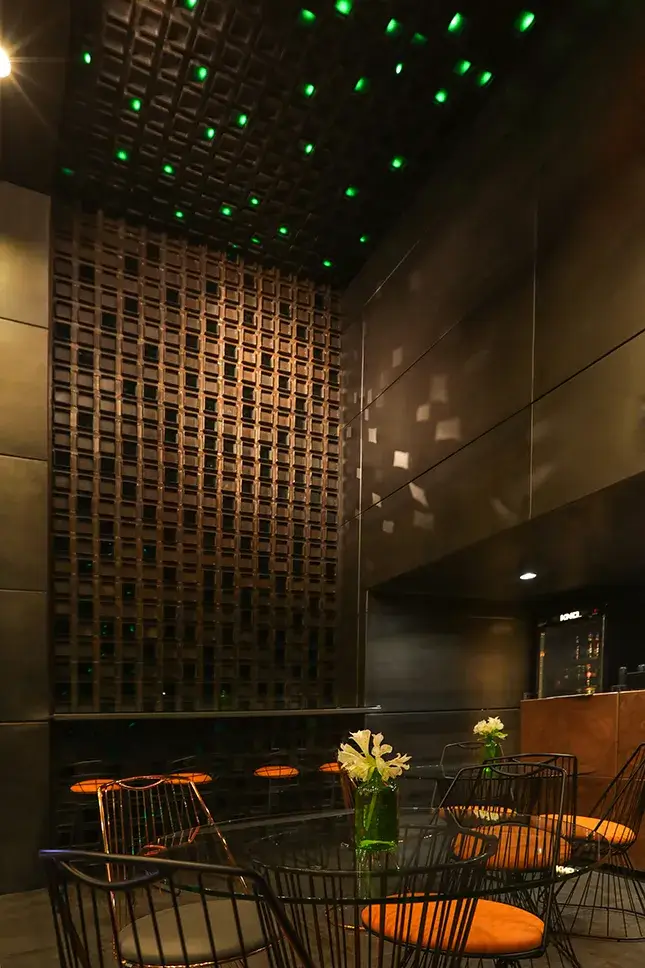
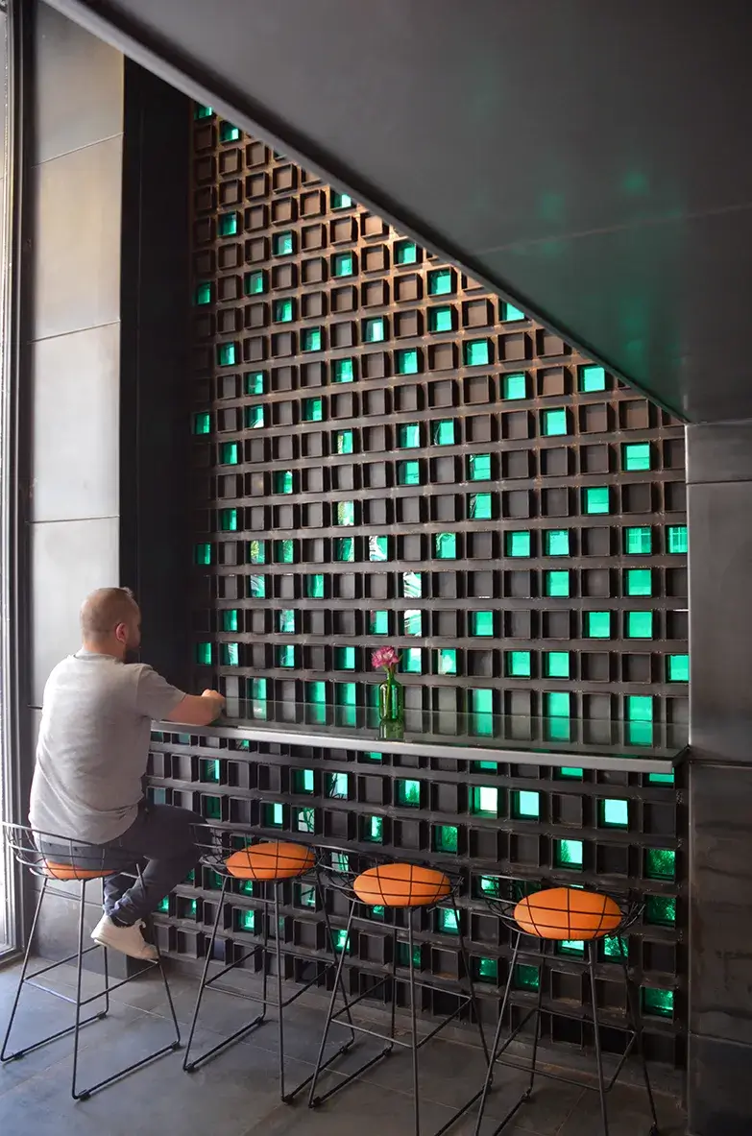
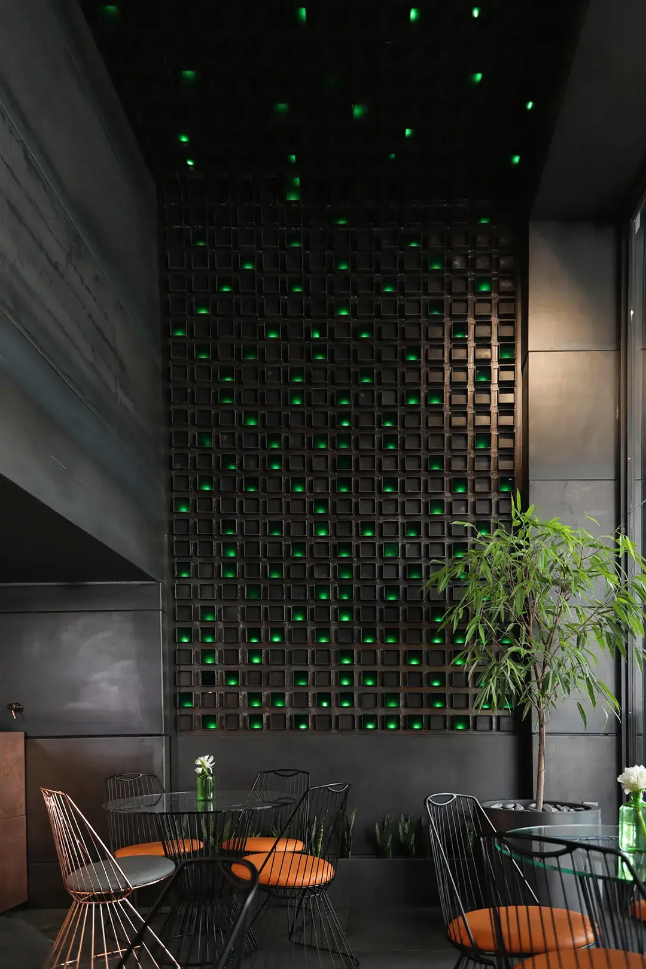
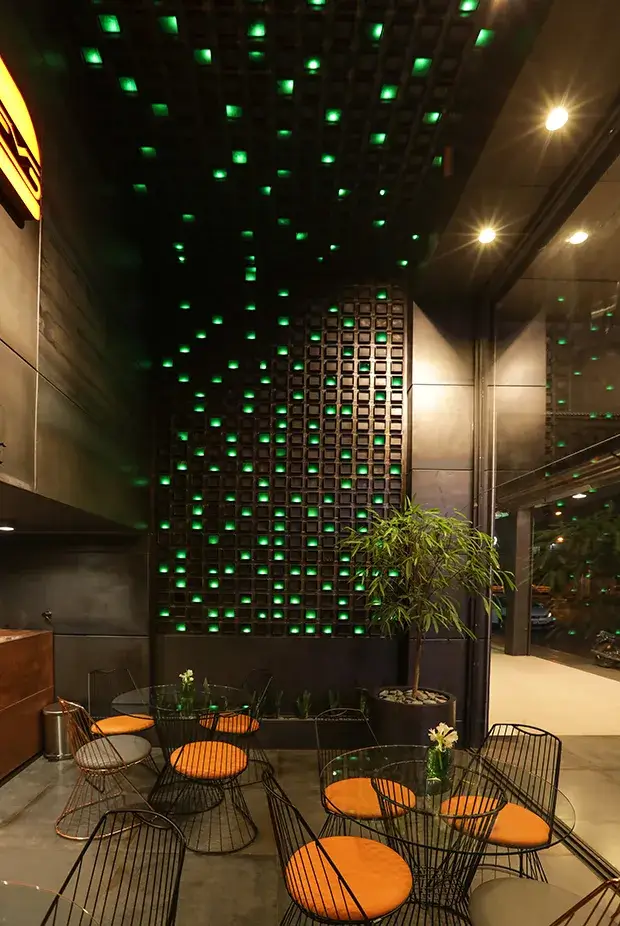
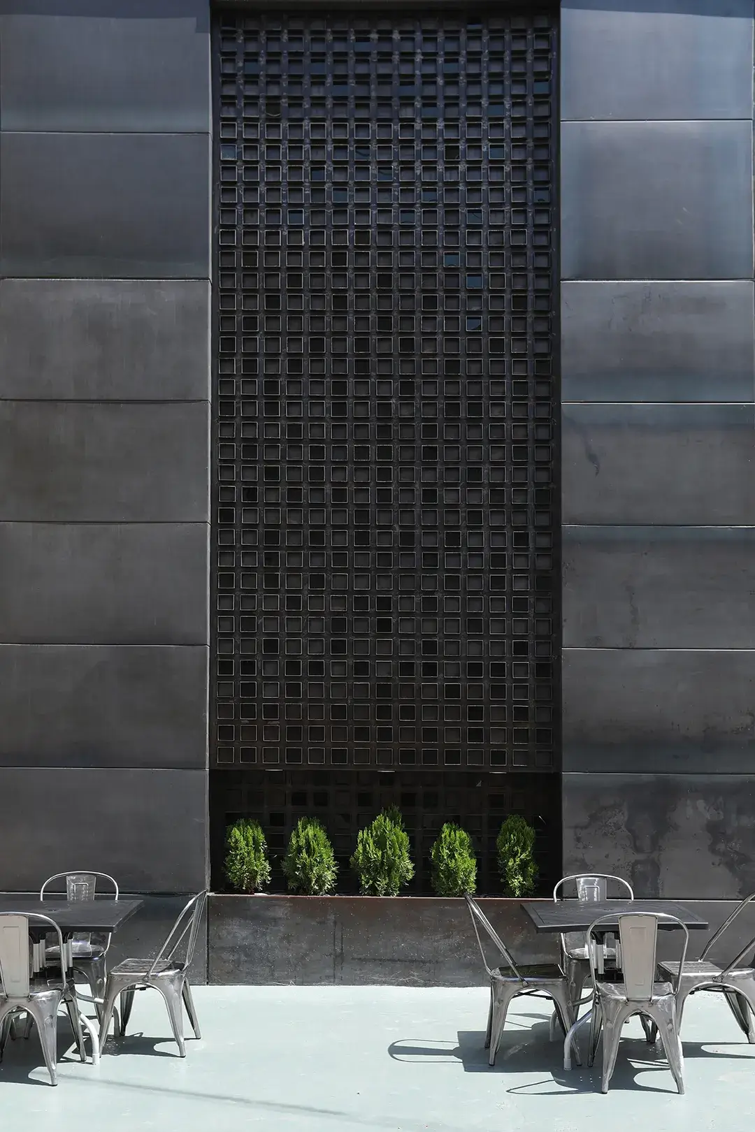
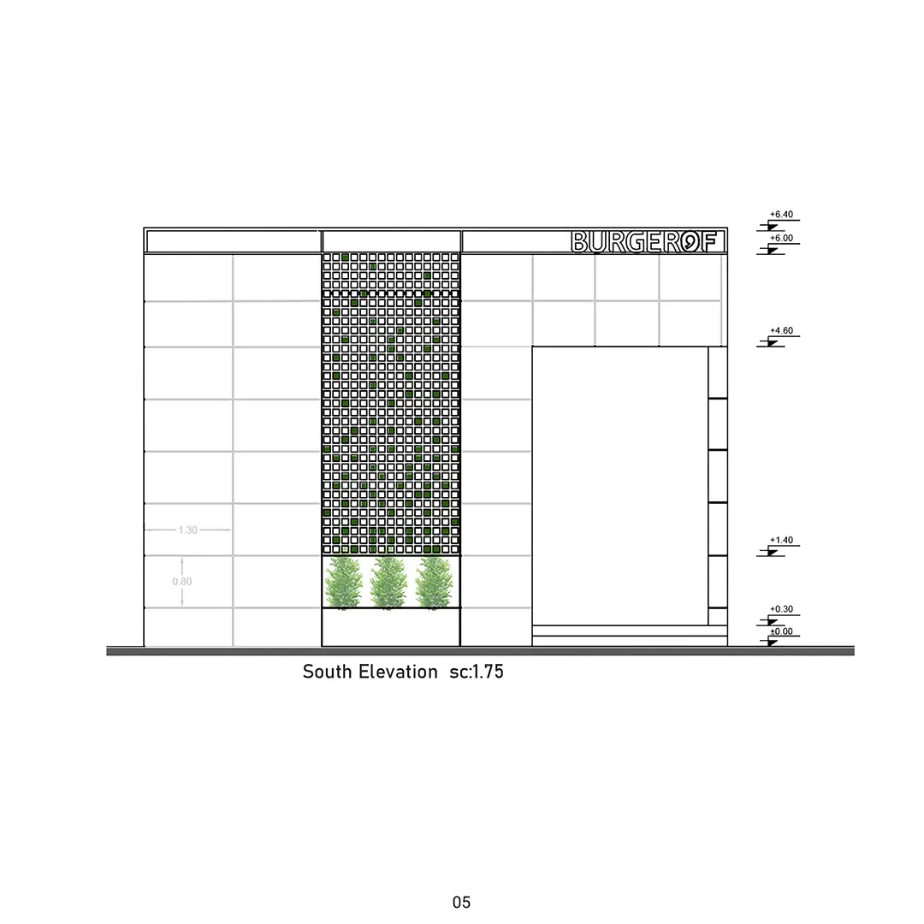
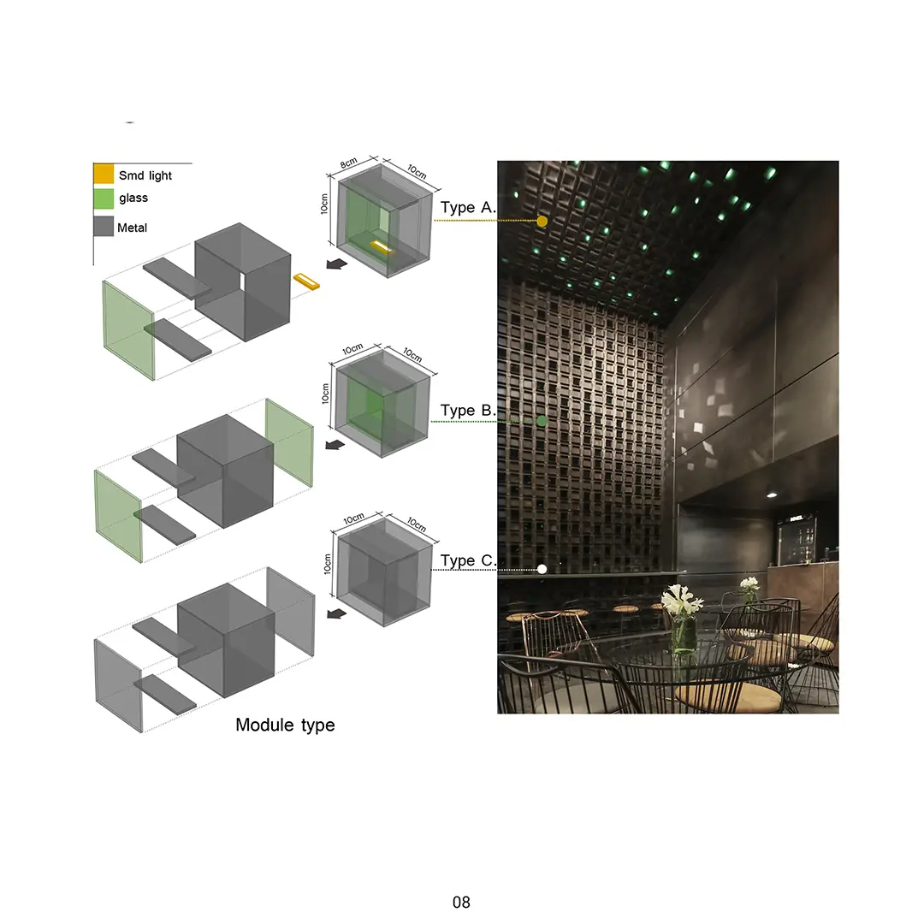
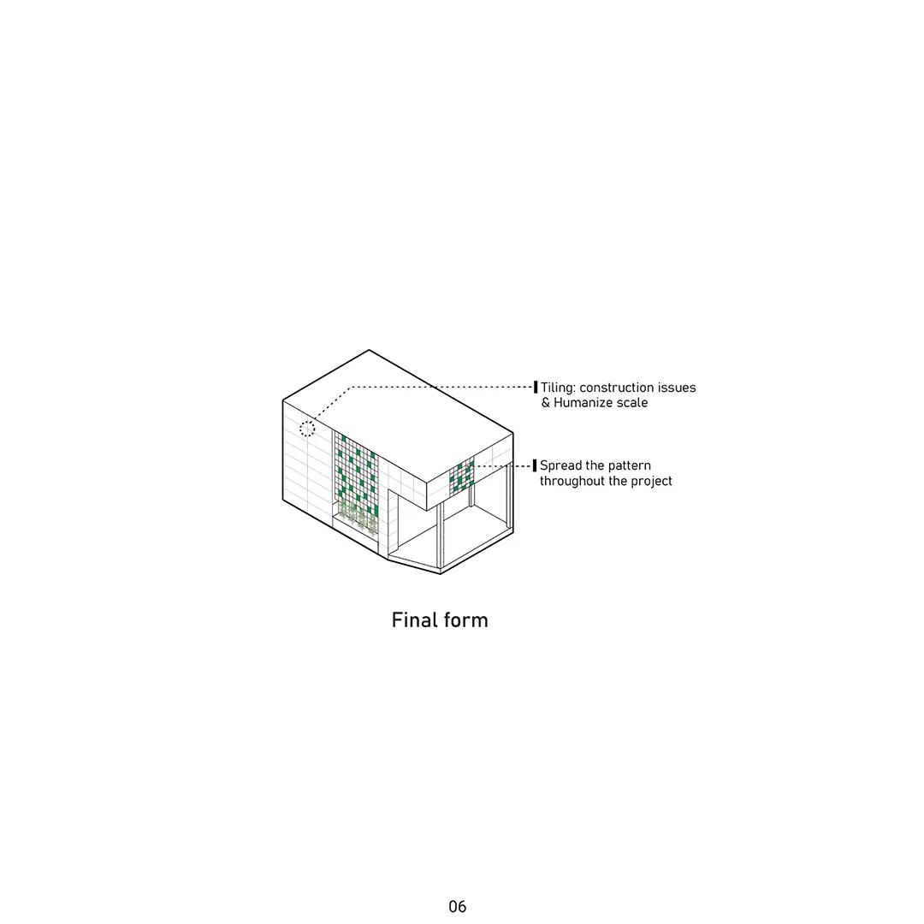
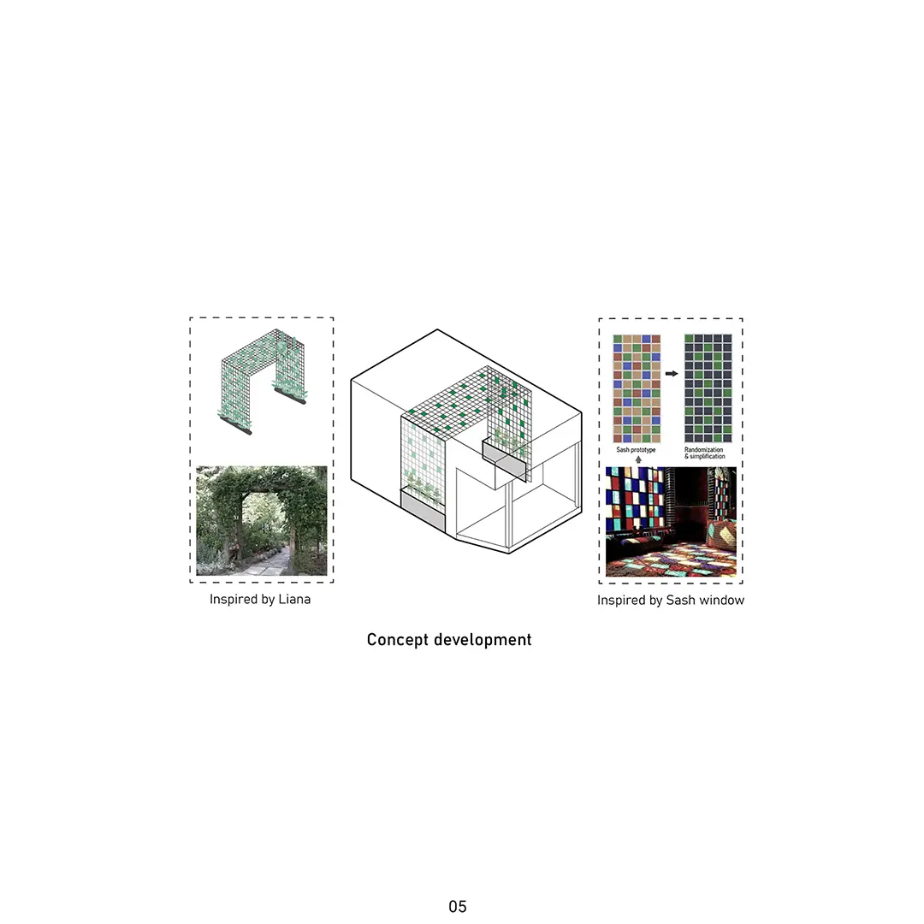
This rigid material has taken on a more human scale due to the divisions made in it; the creation of a modular and colored grid in a part of the building – in addition to reducing its excessive rigidity- is an allegory of sash windows in the traditional Iranian architecture. Also to liven up the atmosphere , inner greenery, and a beautiful showcase of exterior natural shrubs, which is formed by giving a part of the interior space to the outside, in addition to creating a beautiful view for the city and citizens, also has an interior function (dining table).
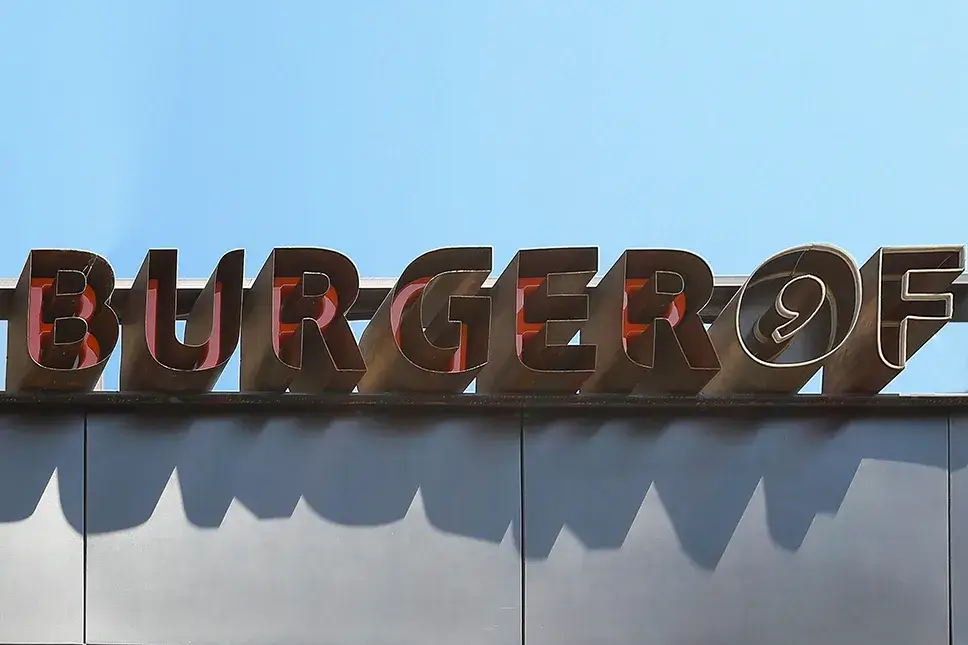
Metal material is everywhere; is pulled out from the inside and forms the character of “Burgerof”. The chosen colors do not dominate the pure color of the metal; color of plants that are spread in different forms in the space and also orange colors which is complement to greenery and is used to audience’s stimulate appetite, in the interior space and a part of the building facade.