




Renovation Project | Shahr Cheragh Lighting Store
Architect: AmirAhmad Rezaei
Project Team: Nafiseh Rashidi, Melika Kazem Rostami, Mobina Taherkhani, Anis Rezaei, Vahid Sadraei Far
Clients: Saeed Zolghadr, Hassan Keshavarz
Construction Supervisors: Hassan Keshavarz, AmirAhmad Rezaei
Electrical Engineering: Kamran Abedini
Structural Engineering: Alireza Rahbar
Previous Use: Mixed Residential–Commercial
Current Use: Commercial
Photographer: Saeed Khalaf Beigi
Site Area: 370 m²
Gross Floor Area (Before Renovation): 715 m²
Gross Floor Area (After Renovation): 1,020 m²
Construction Period: 2020–2021
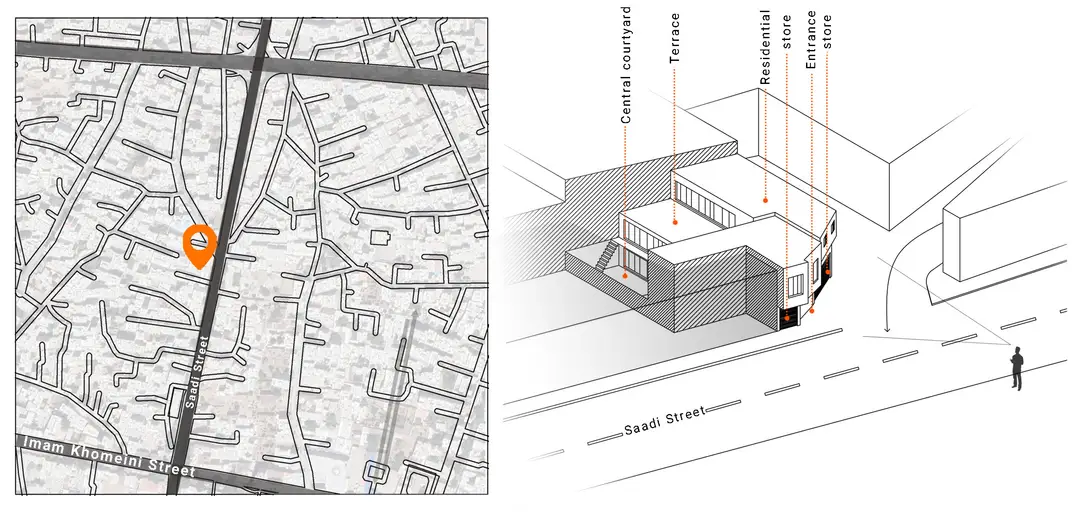
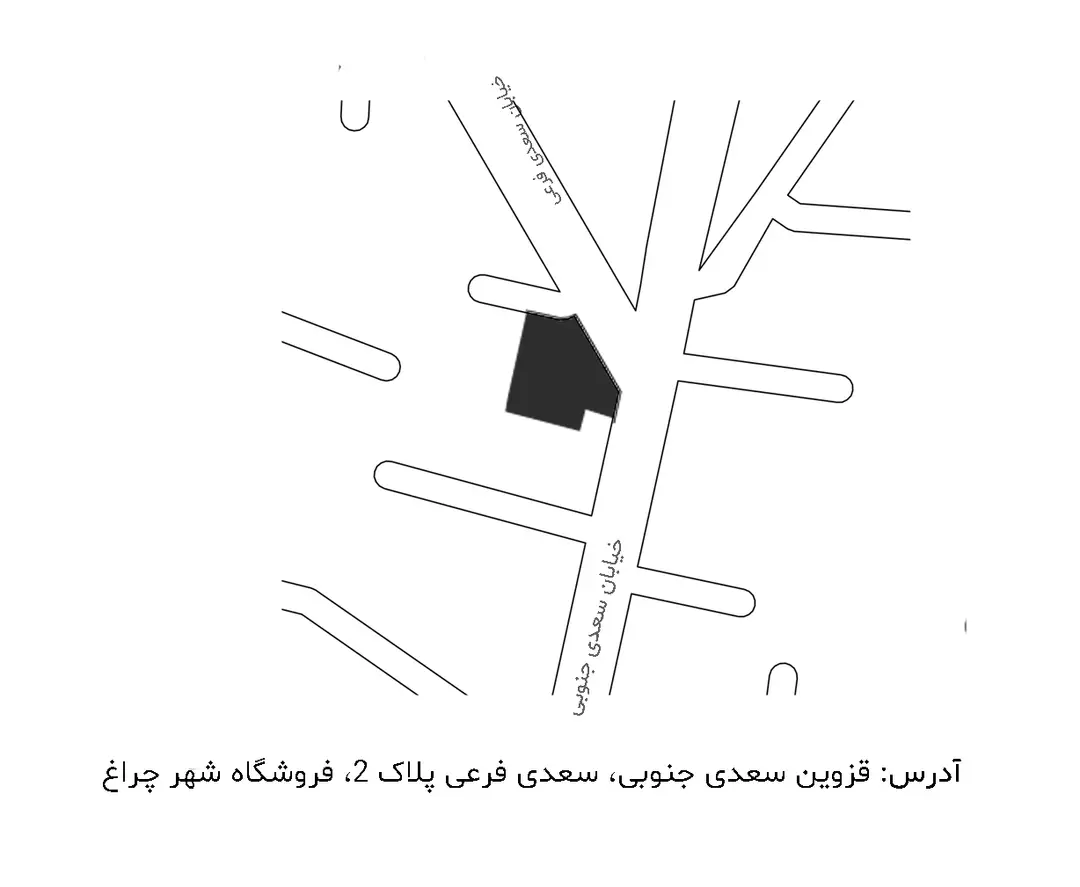
Location: Saadi South, Saadi Alley, No. 2, Qazvin, Iran
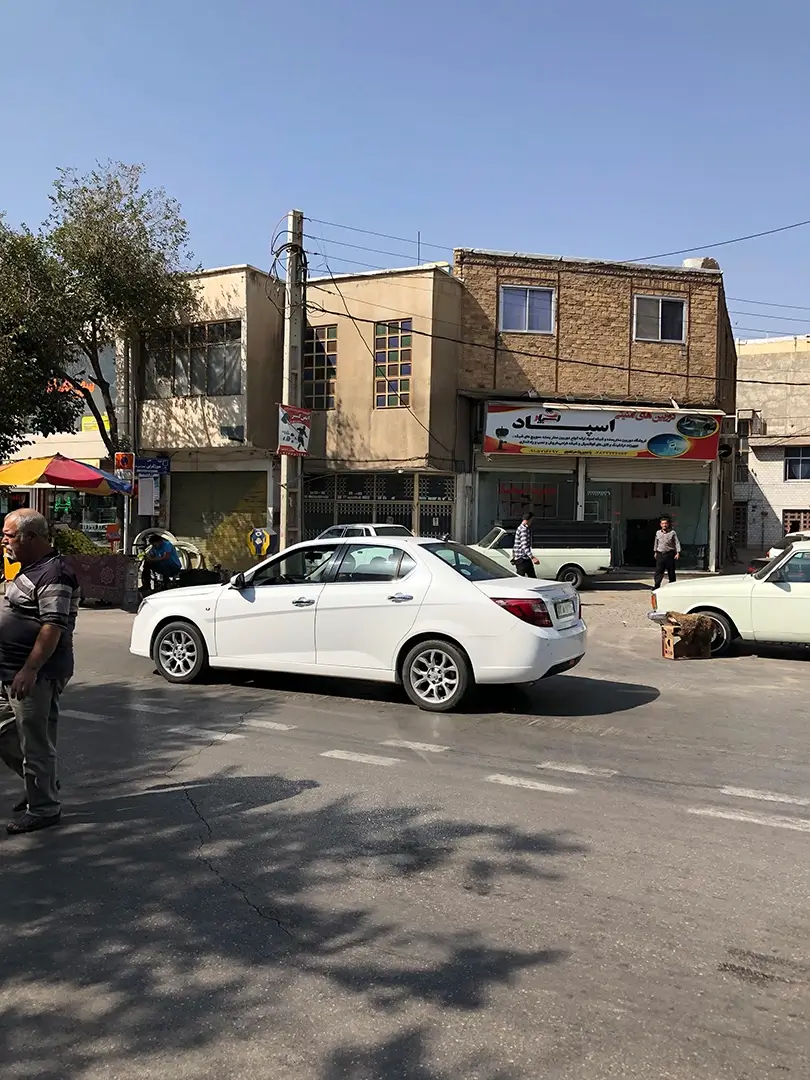
Existing Condition
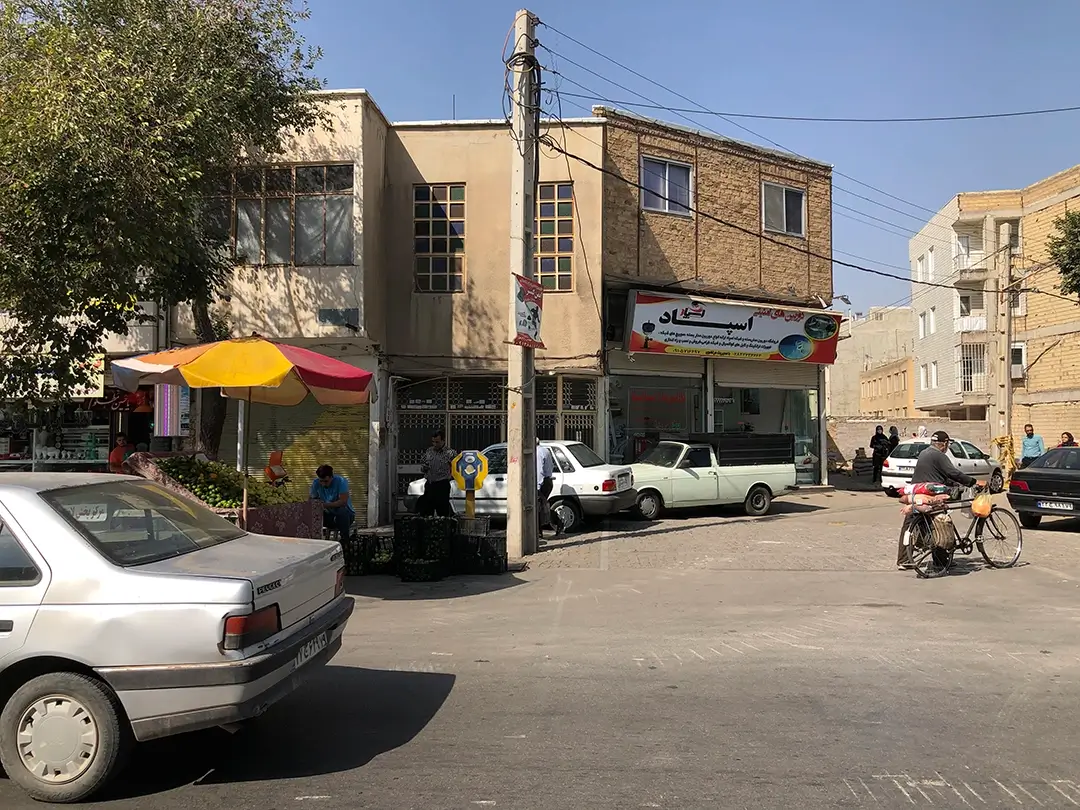
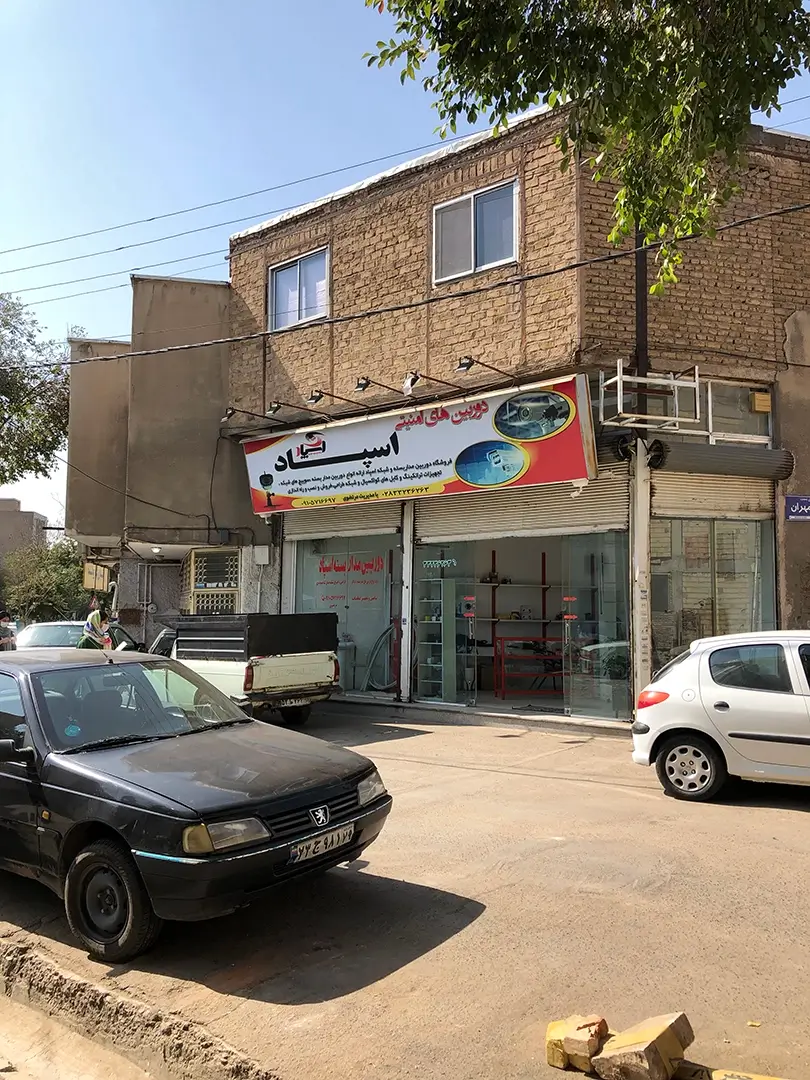
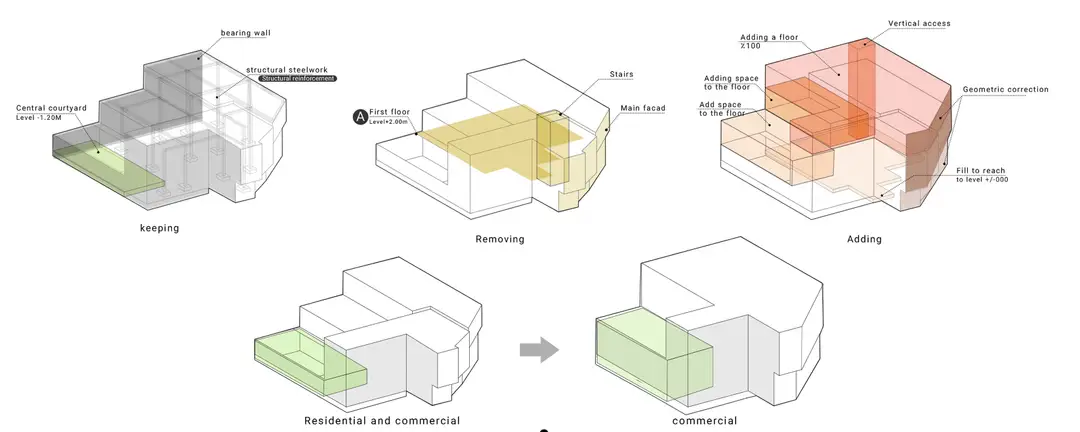
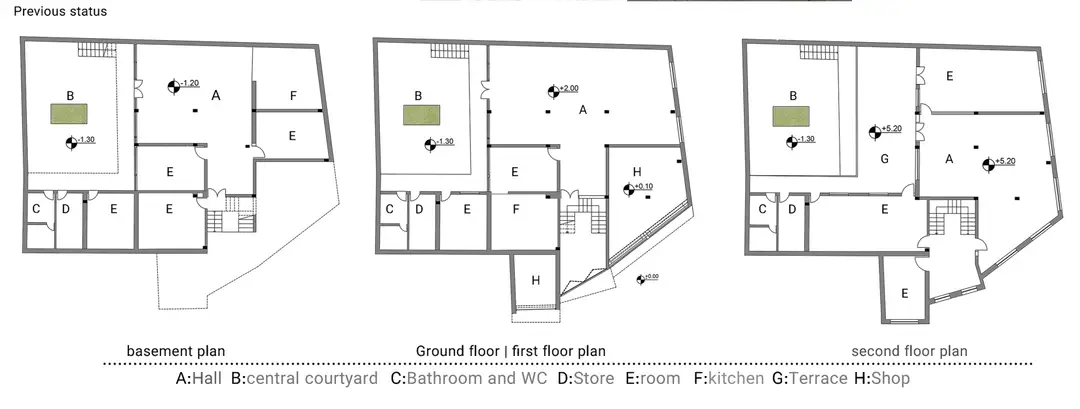
The project involved the renovation of a seventy-year-old residential building with two adjoining retail units. The existing structural system consisted of load-bearing masonry walls, isolated steel columns, and traditional jack-arch (vaulted brick) floor construction.
Scope of Intervention
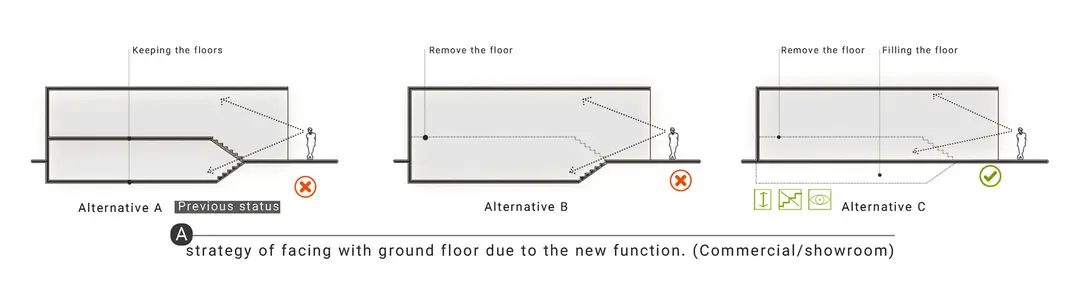
- Removal of an intermediate floor slab at the +2.00 m level
- Lowering the ground-floor level by 1.20 m
- Expansion of the ground and first-floor areas
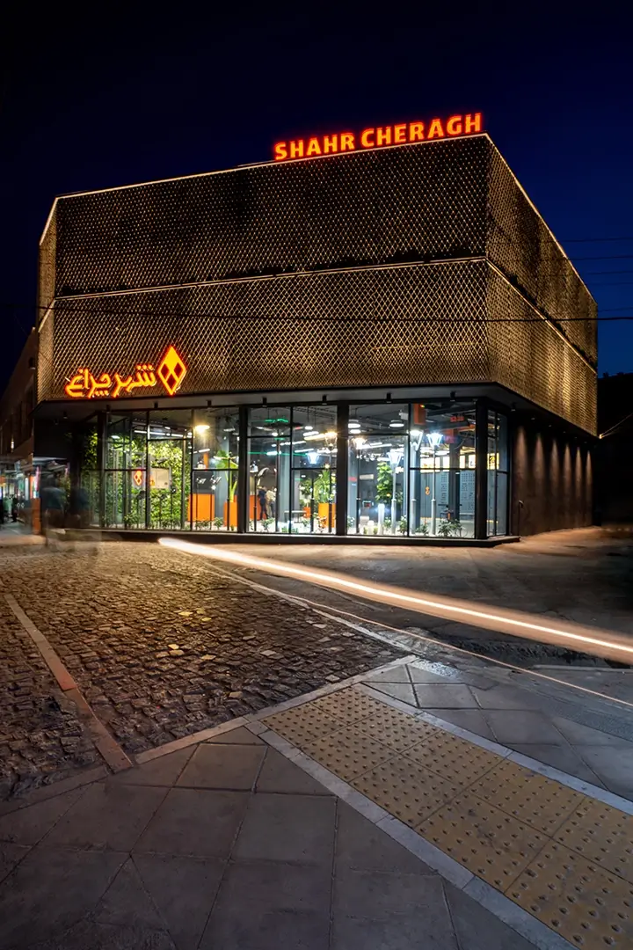
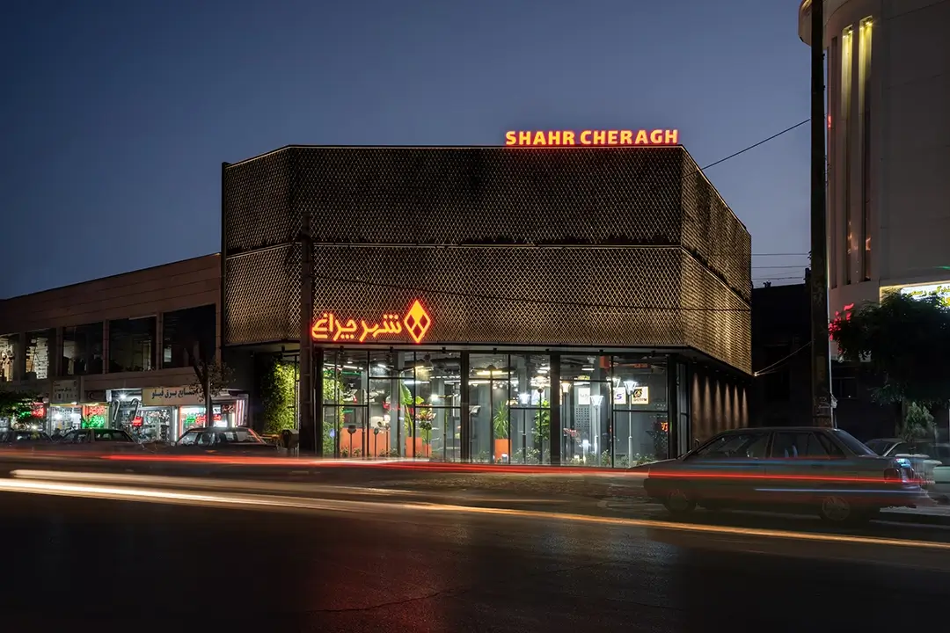
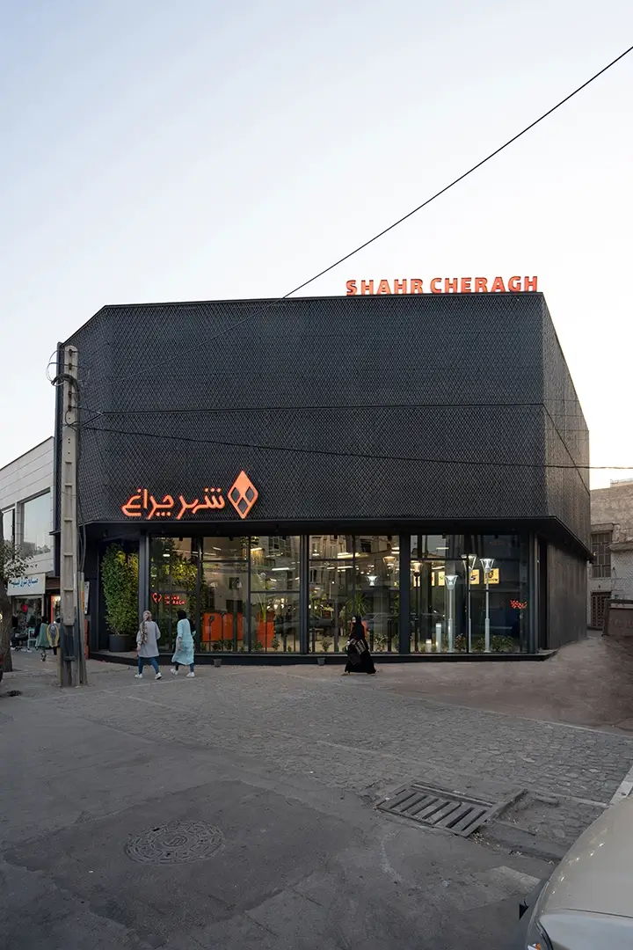
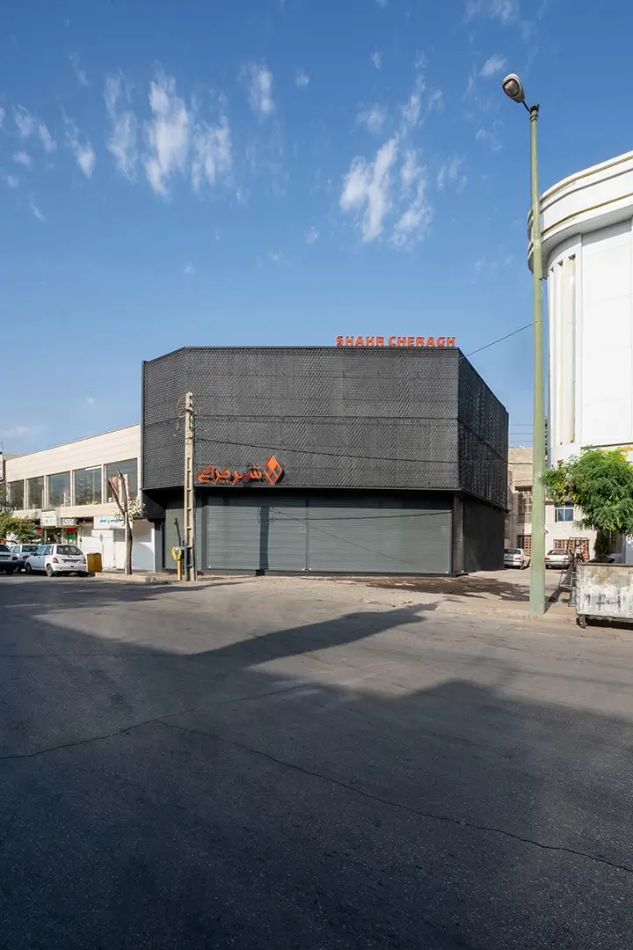
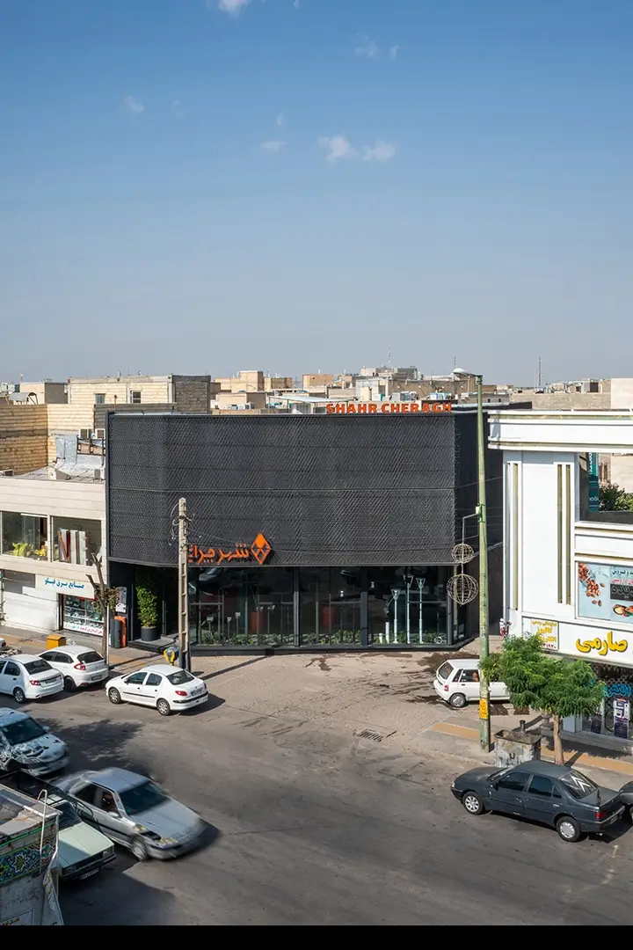
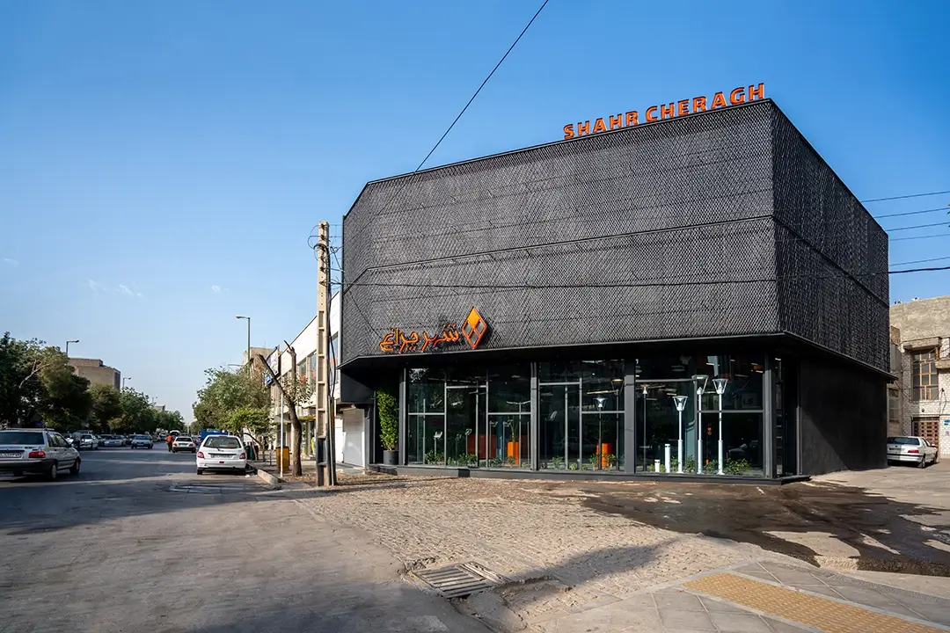
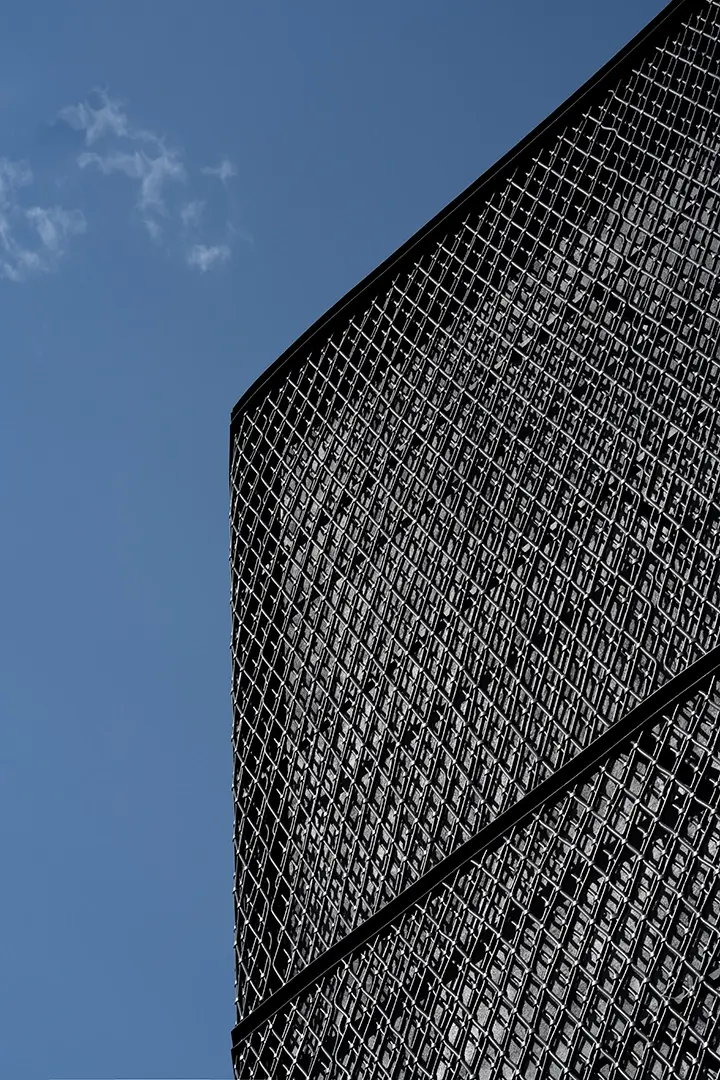
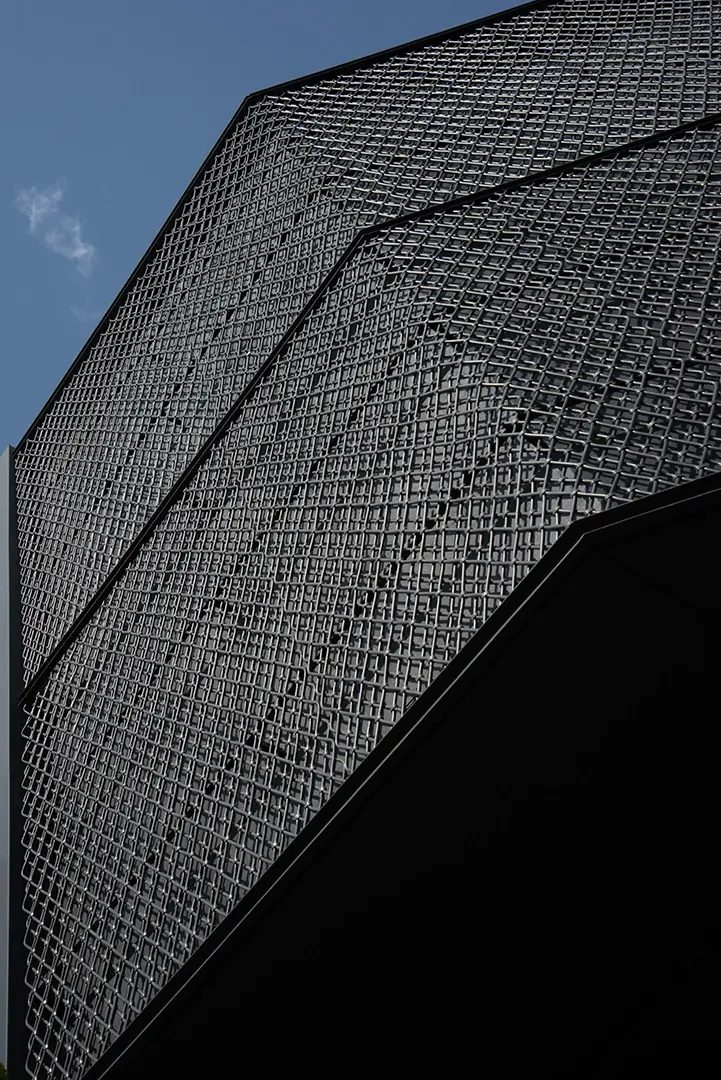
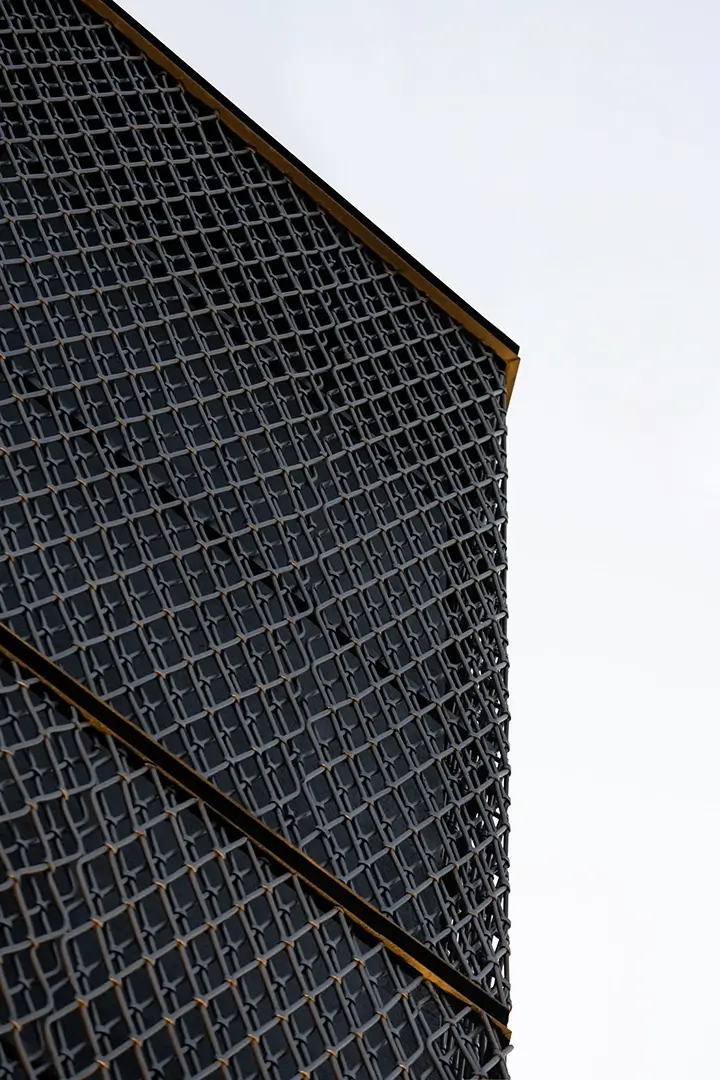
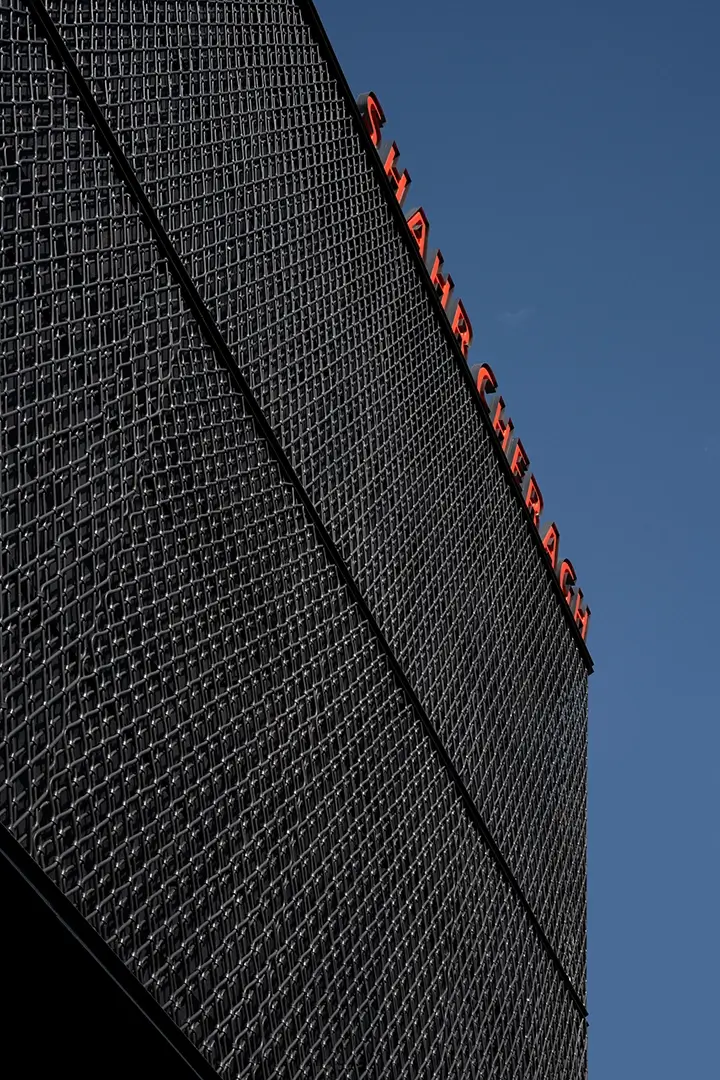
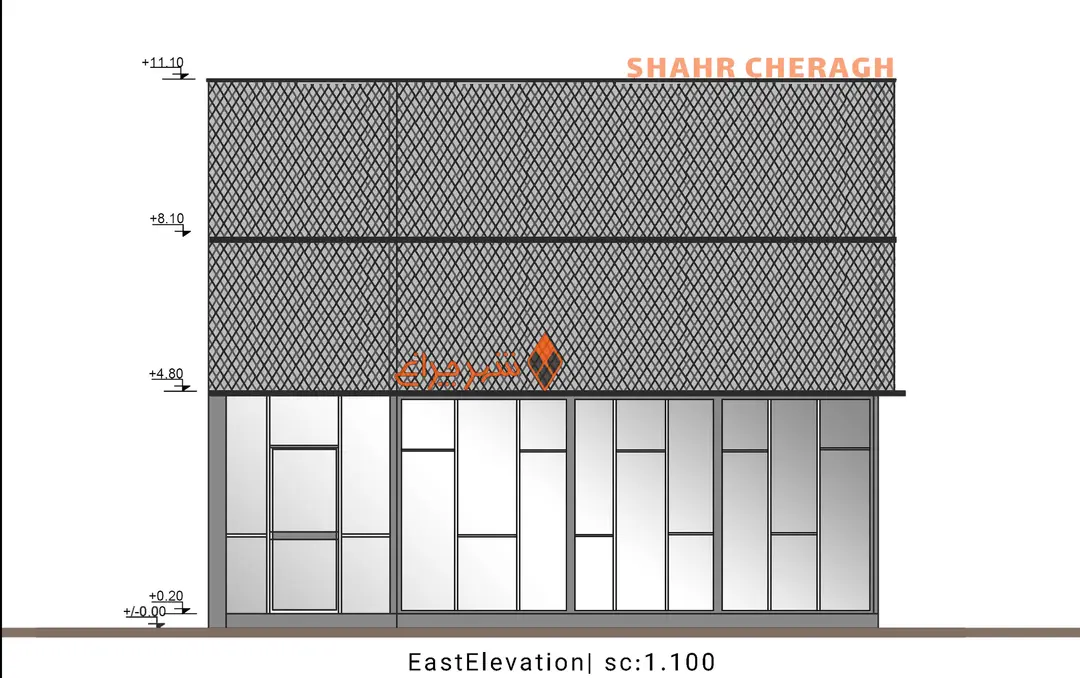
- Geometric redesign of the building façade
- Structural reinforcement and the addition of one extra floor
Project Advantages
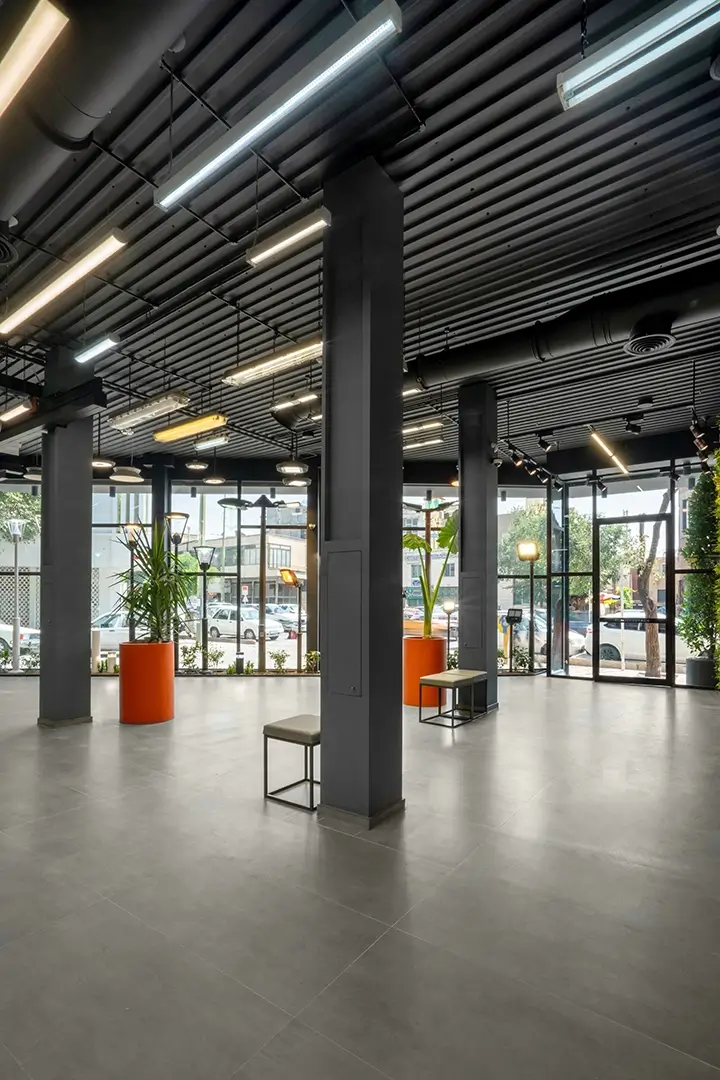
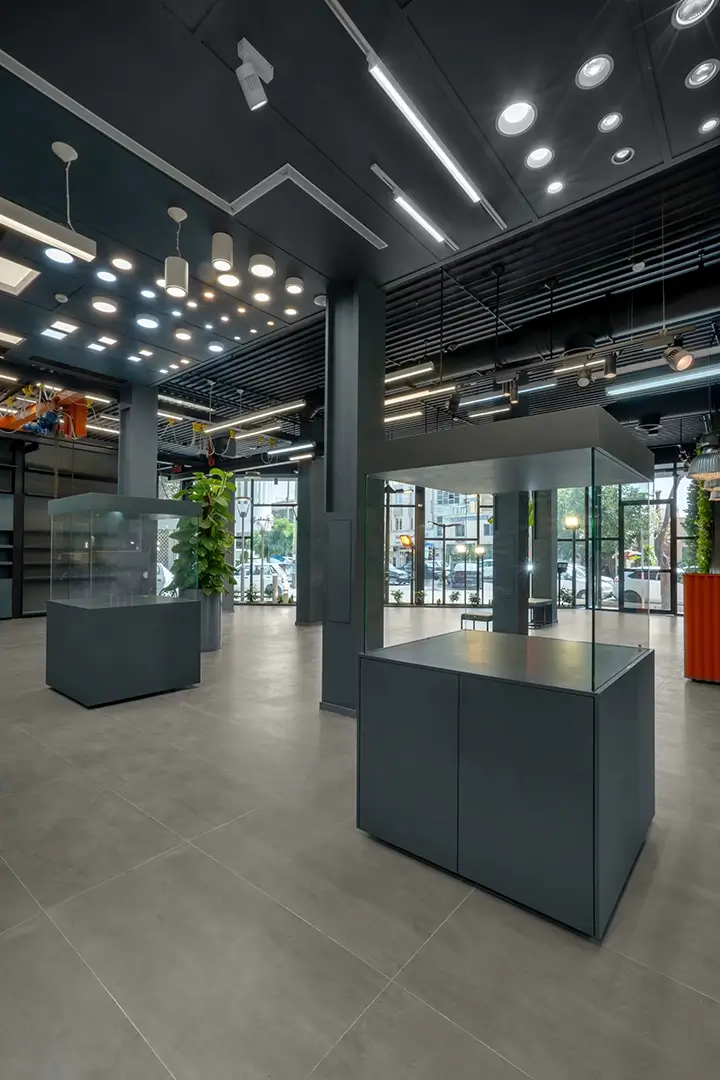
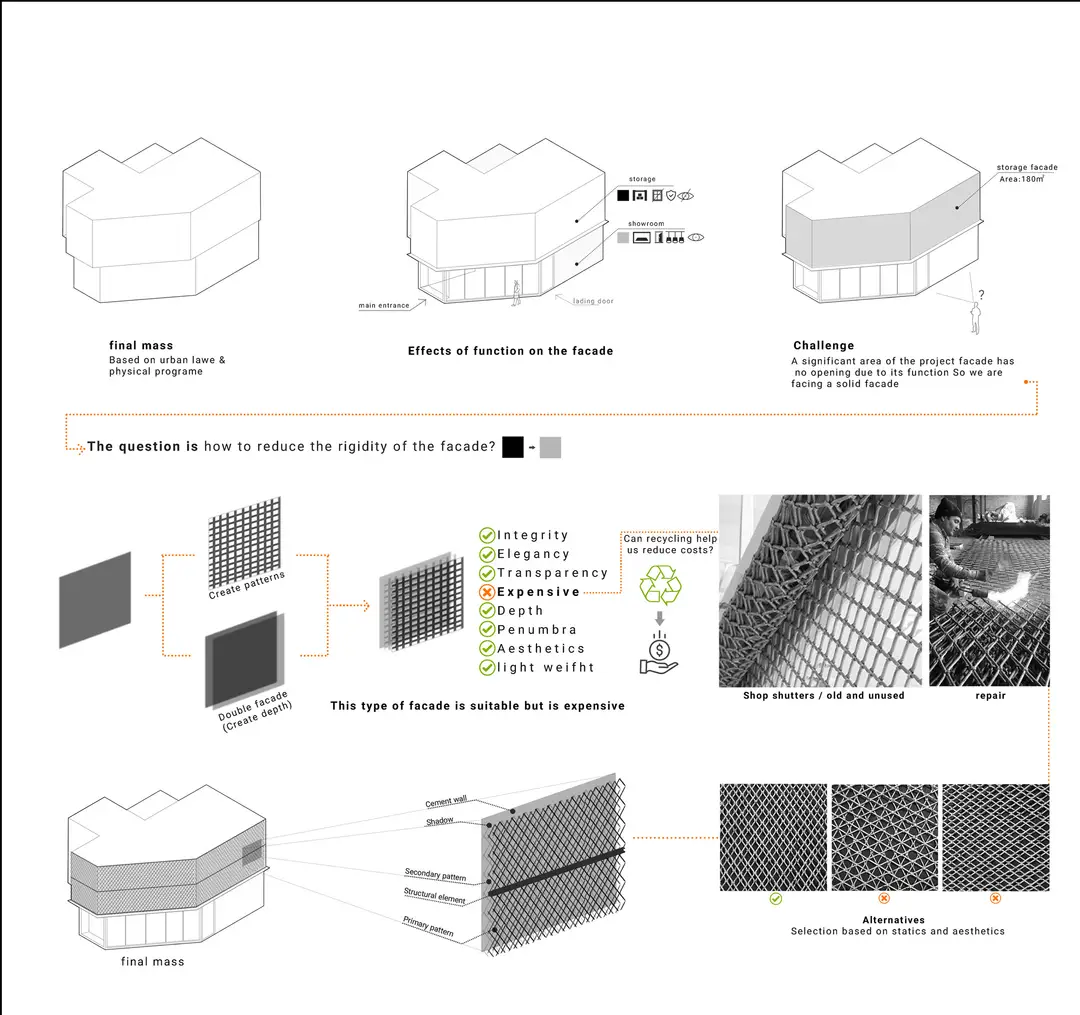
- Maximizing the façade as a display window while exposing interior spaces.
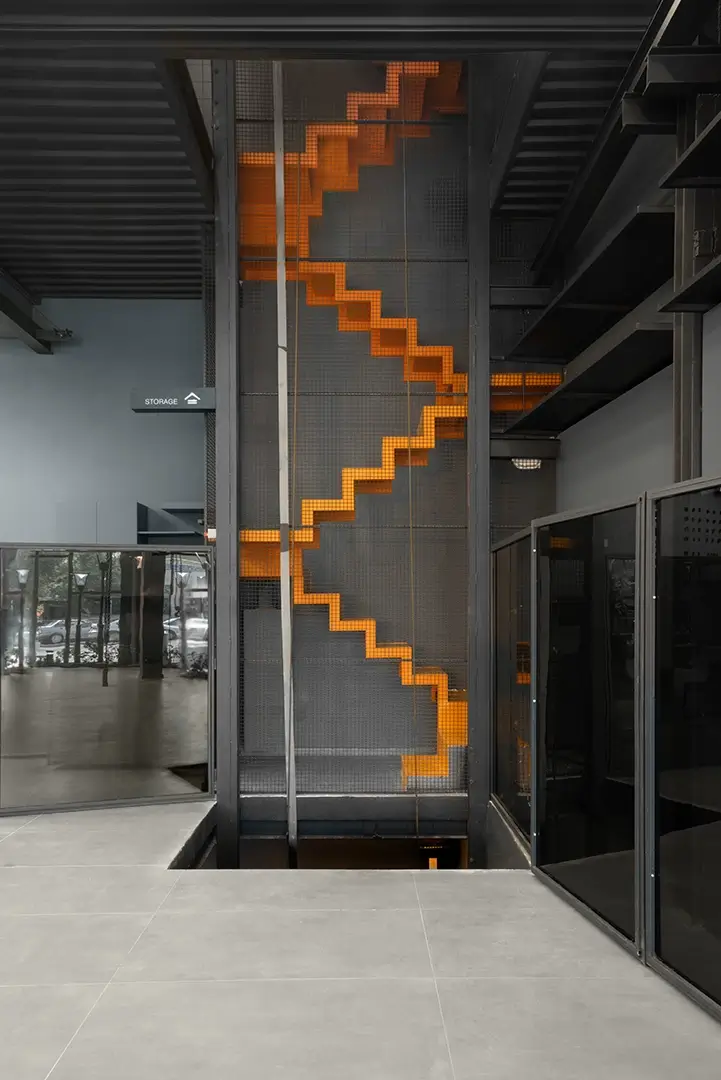
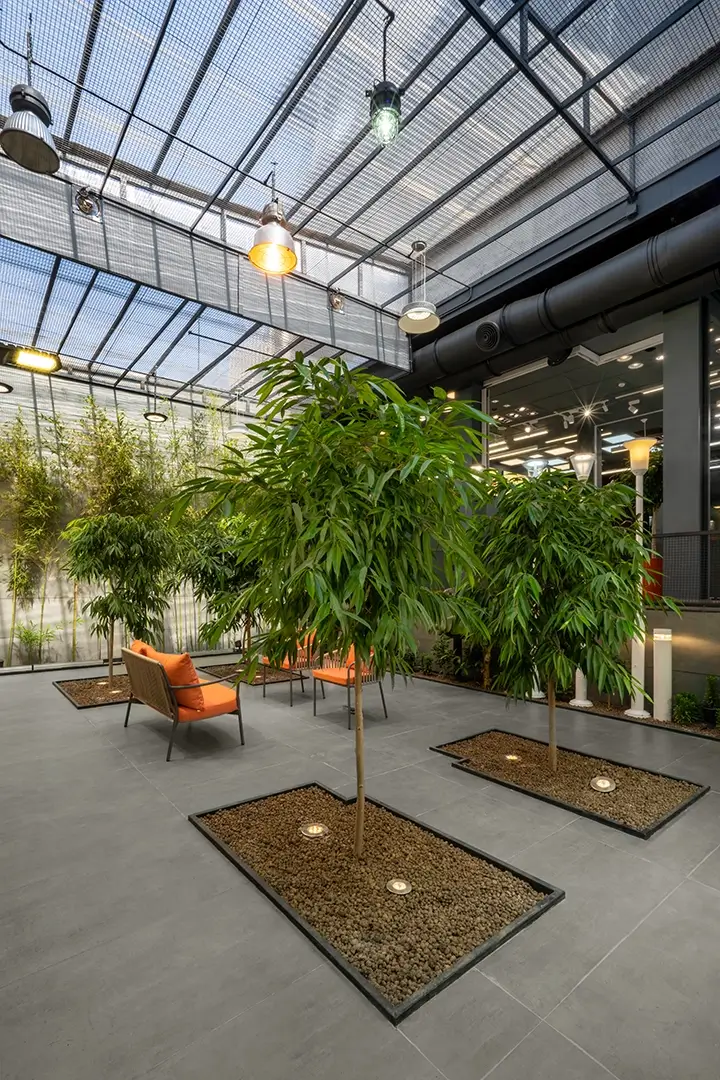
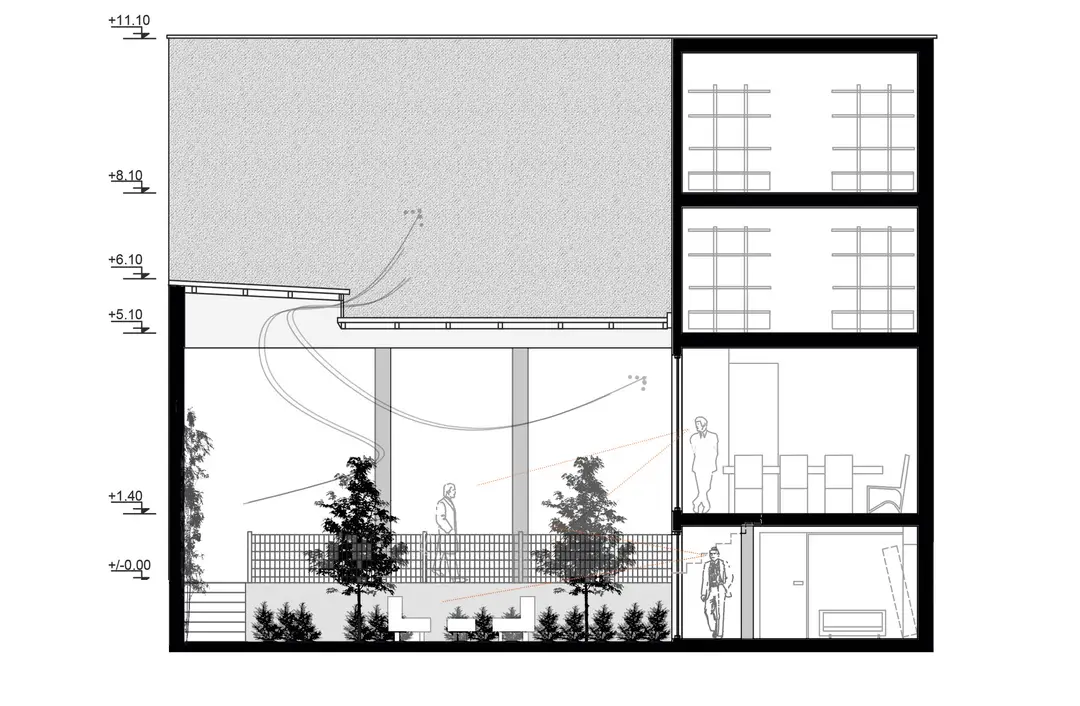
- Reviving the former courtyard through the creation of a sunken courtyard that functions as both an interactive and exhibition space.
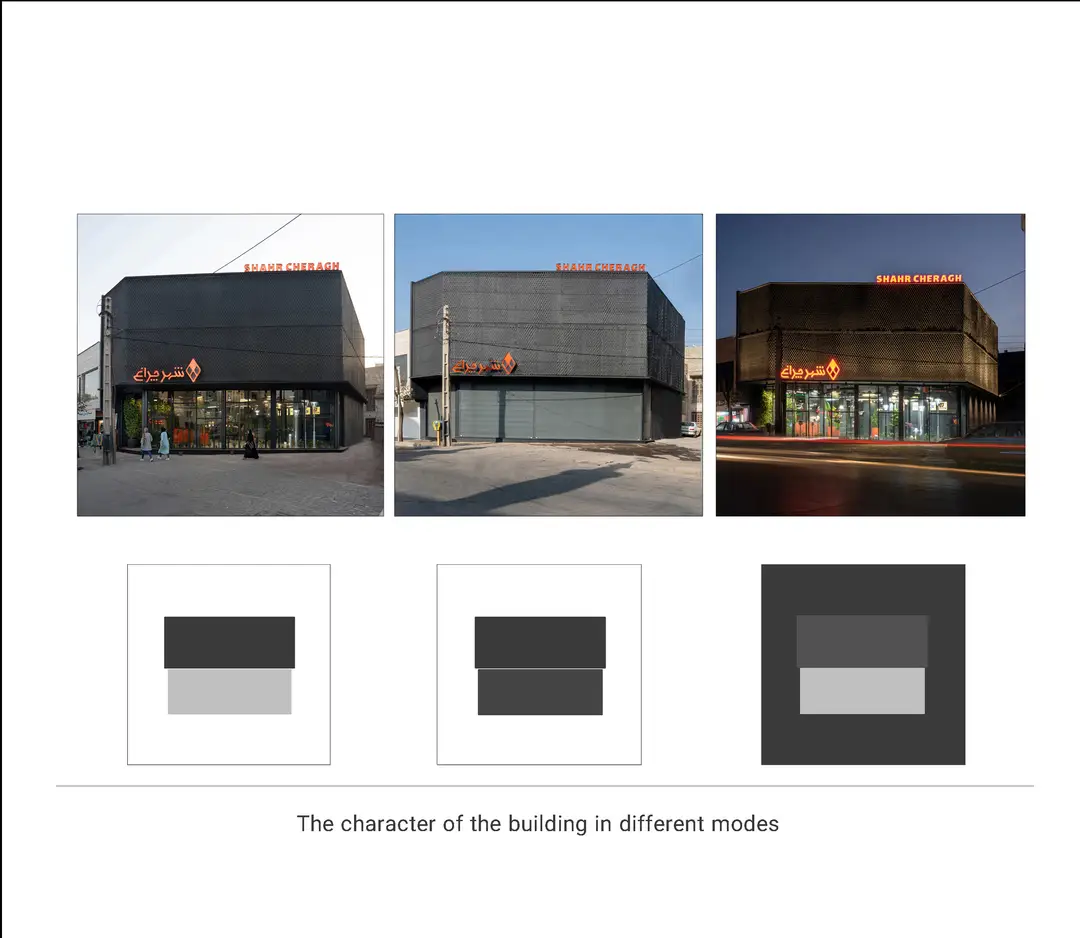
- Establishing a distinctive visual identity for the brand, responding to the project’s location within a commercial district occupied by numerous lighting retailers.
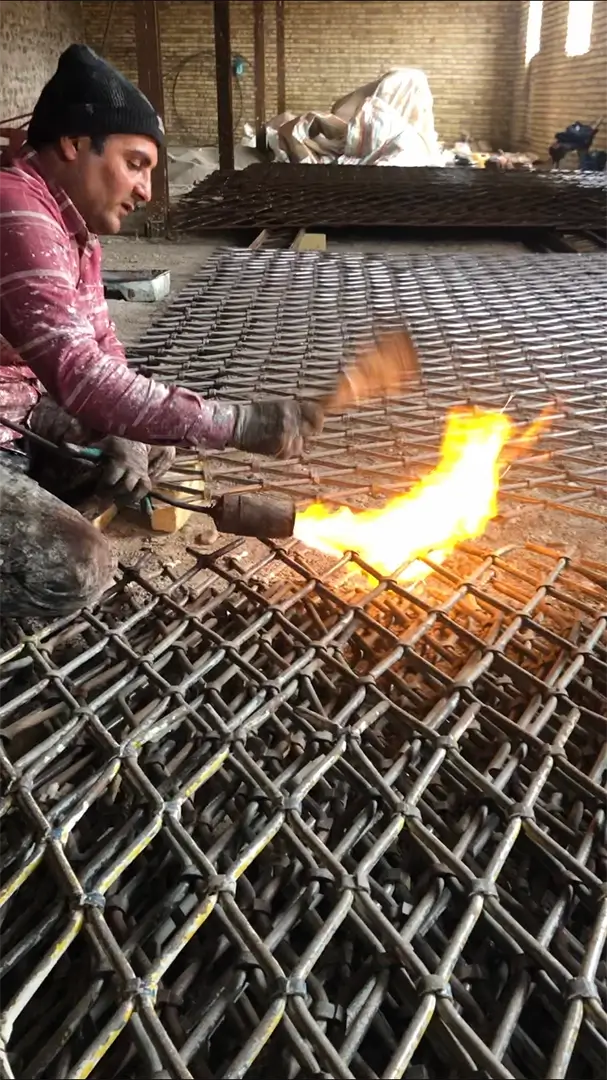
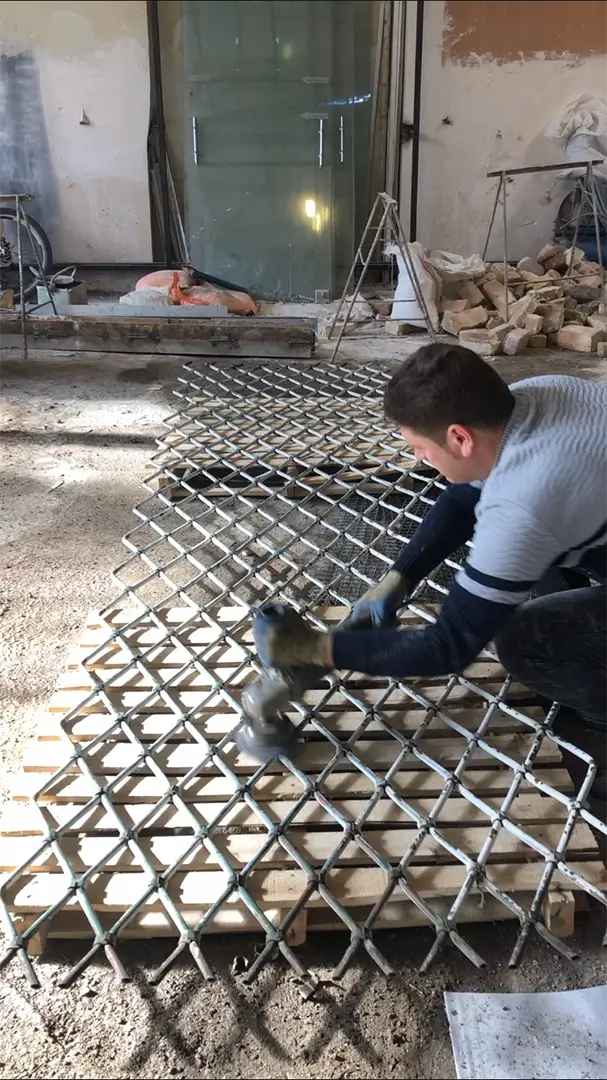
- Reducing construction costs through the use of recycled steel in the façade system.
Courtyard
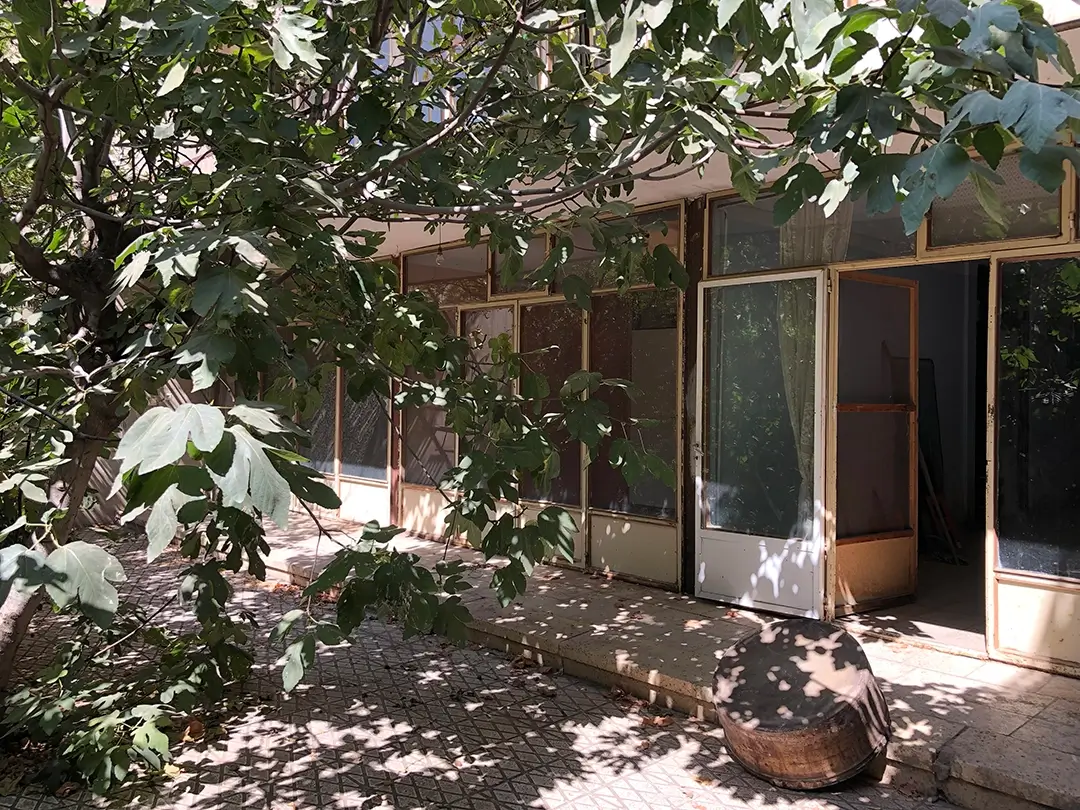
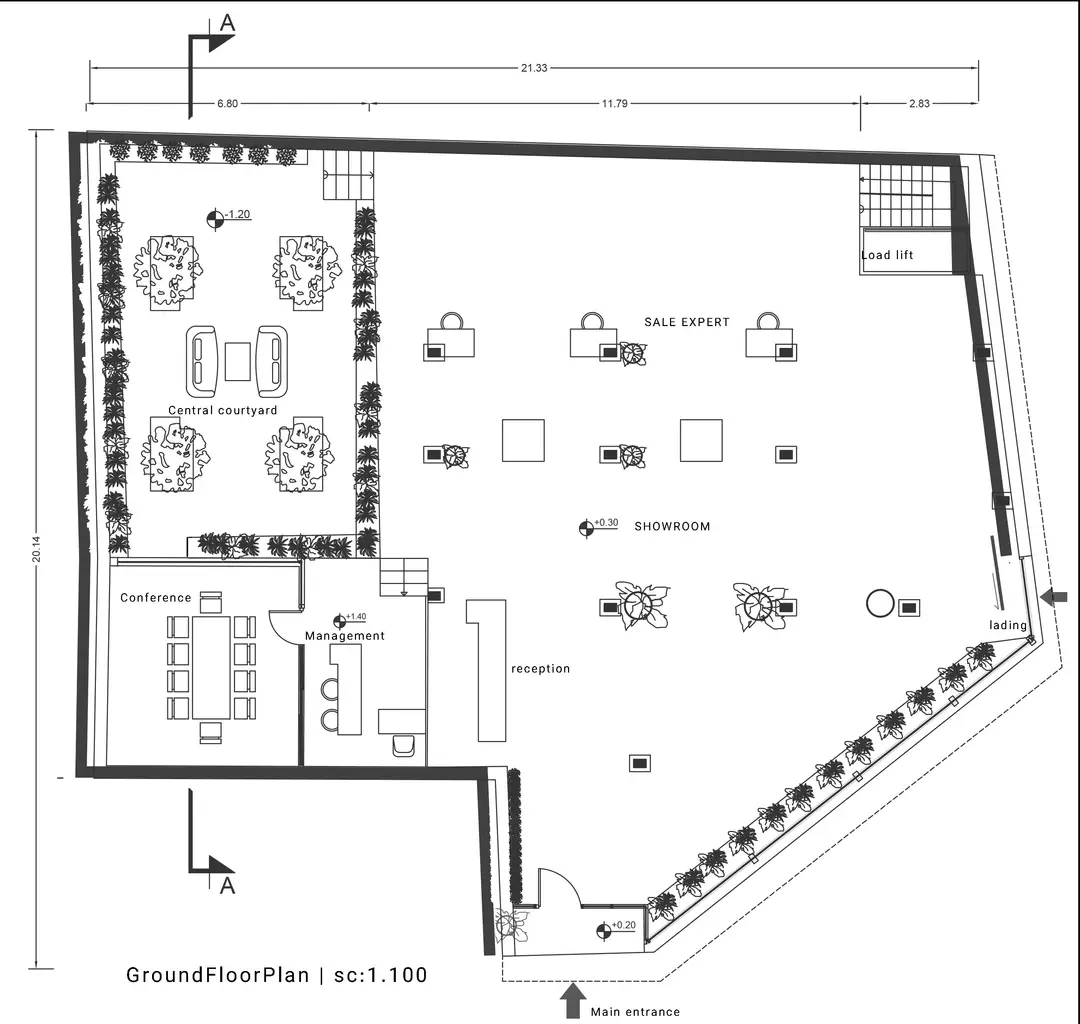
In traditional residential architecture, the courtyard functioned as the heart of the house, accommodating many of its everyday activities. Throughout this renovation, despite the commercial value of maximizing the ground-floor footprint, considerable effort was made to preserve this essential spatial element. The courtyard was reinterpreted in a contemporary manner, allowing it to continue playing an active role within the building. Beyond improving the spatial quality and vitality of the project, it also creates a unique visual experience and outlook for the interior exhibition spaces.
Project Description
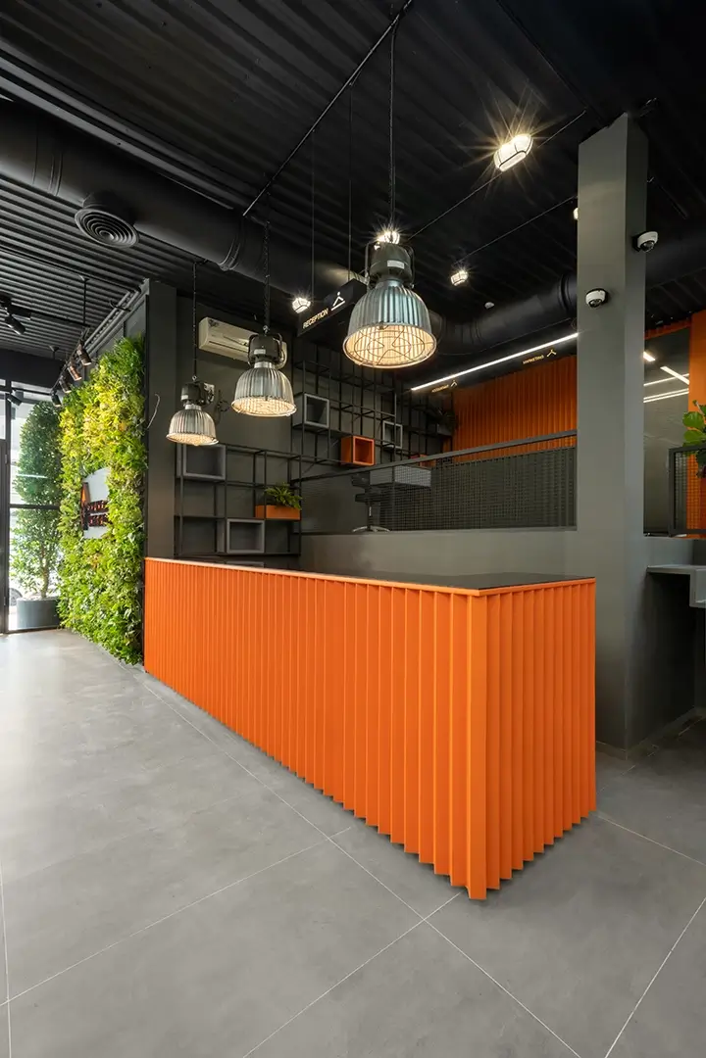
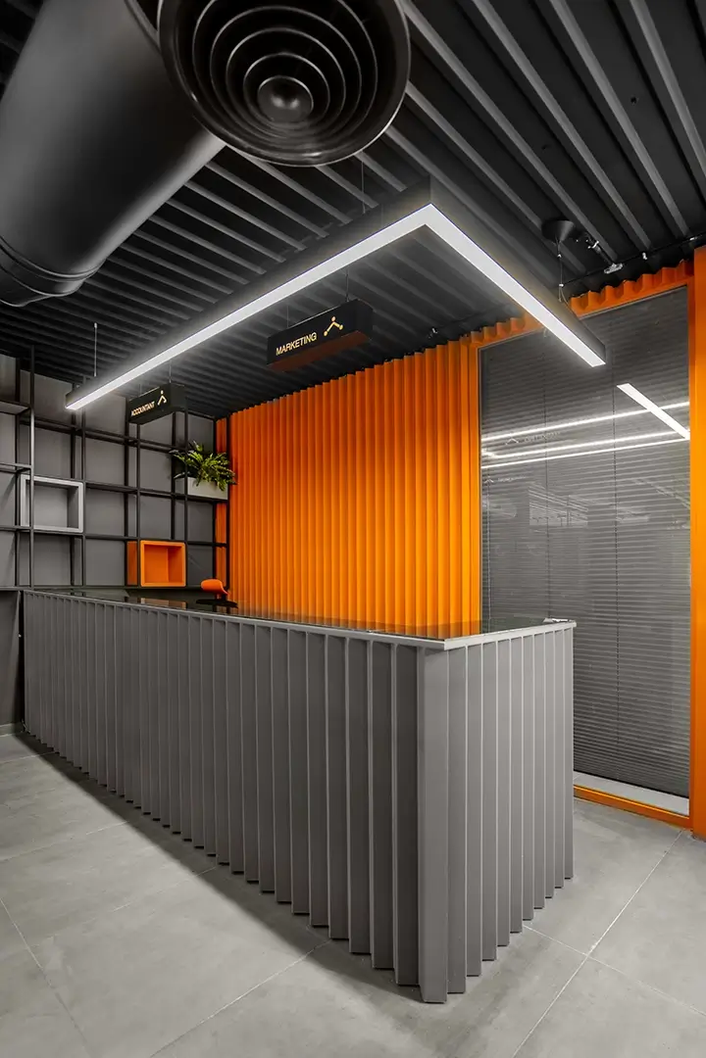
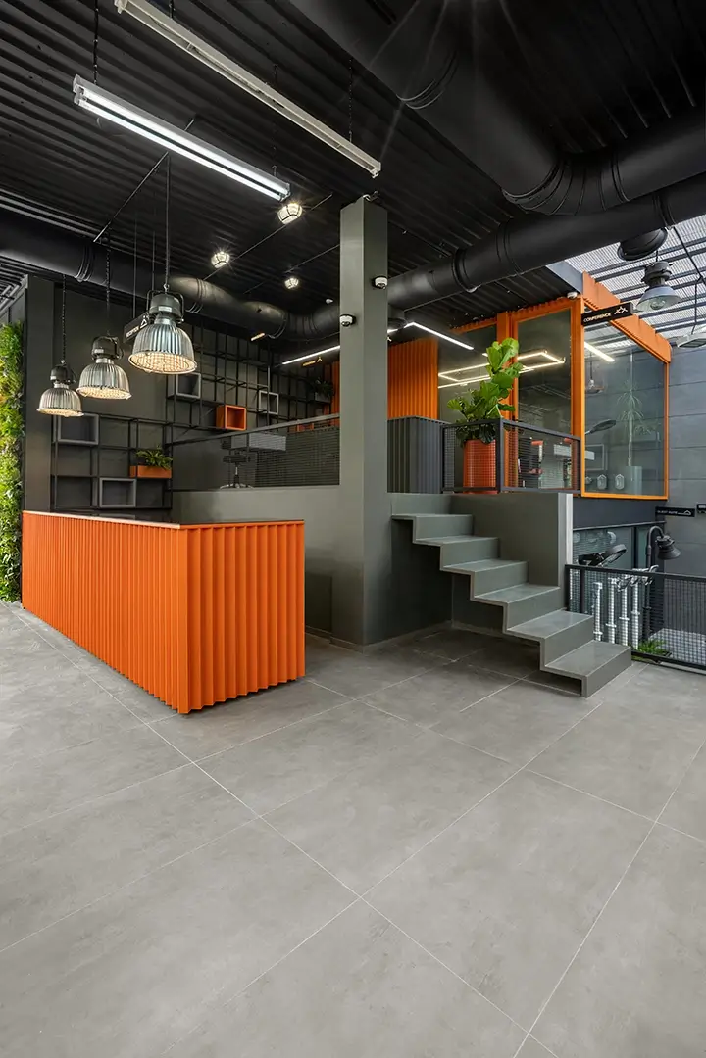
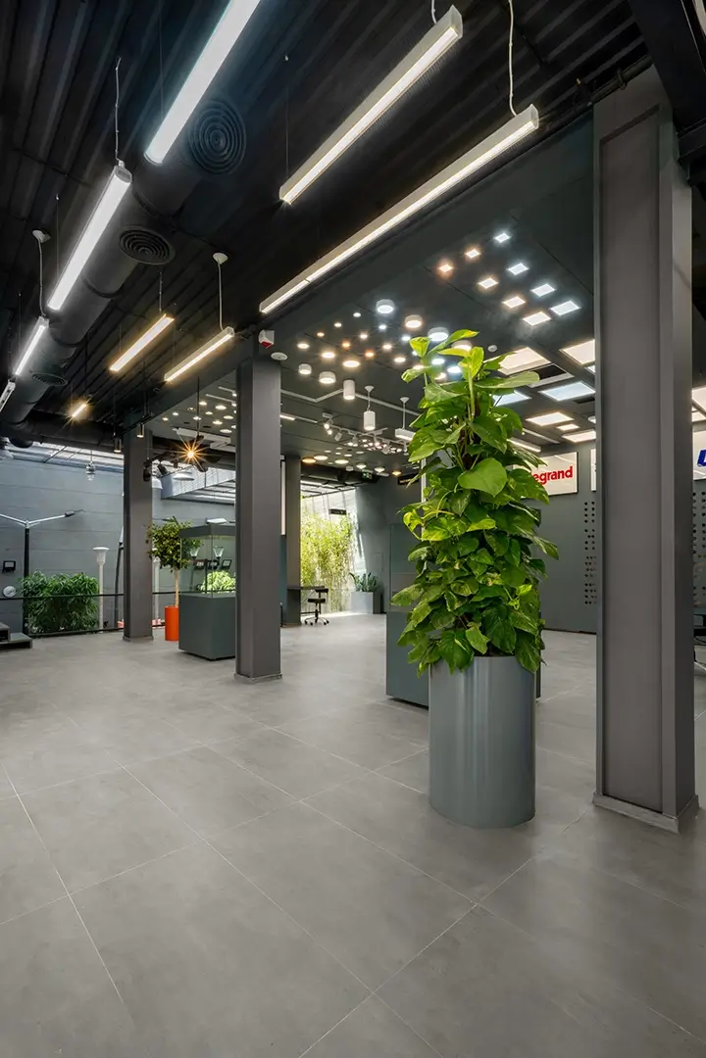
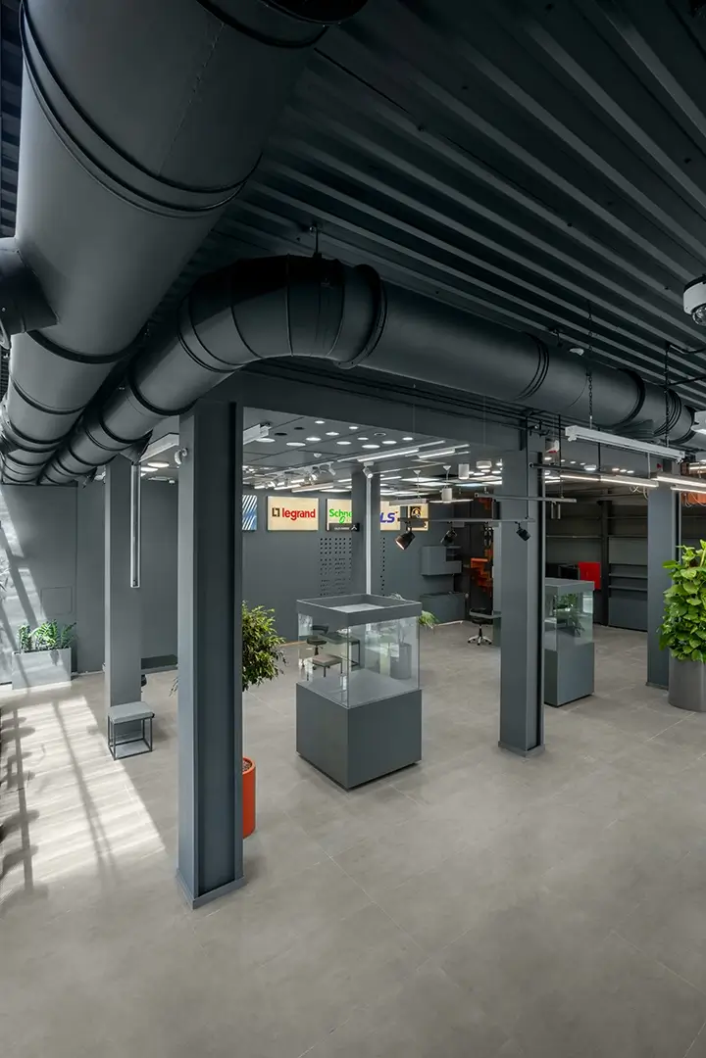
The commissioned project involved transforming a seventy-year-old residential building, constructed with load-bearing walls and isolated steel columns, into a commercial lighting showroom. The primary challenge was adapting the building from a residential typology to a fully functional commercial environment.
To accommodate the new spatial and functional requirements, several floor levels were reconfigured, and one and a half additional stories were introduced. This intervention required comprehensive structural reinforcement, including the execution of reinforced concrete tie beams.
In the next phase, the courtyard—one of the most valuable components of the original house—was carefully preserved and reimagined as both a functional and interactive space for visitors. In addition to enhancing the visitor experience, it establishes a unique visual connection within the showroom.
The second major challenge stemmed from the building’s location among numerous businesses with similar functions. Creating a strong visual distinction became essential to reinforce the brand’s identity. This objective was achieved by introducing a deliberate architectural contrast between the renovated building and its surrounding urban fabric, enabling the project to establish a recognizable and memorable presence within the commercial streetscape.